
Address
1516 Parke Avenue S, Glyndon, MN
Price
$ 349,900
Property Attributes
- ID#7088506
- TypeSingle Family
- Listing Status Active
- CountyClay
- CityGlyndon
- NeighborhoodCharleswood Add
- Zip56547
- Style(SF) Single Family
- Year Built2026
- Taxes$ 226
- Price$ 349,900
- Bedrooms4
- Full Bathrooms2
- Half Bathrooms1
- Sqr Footage1802
- Lot Size0.16 Acres
Data Source:
Fargo-Moorhead Area AOR (FMAAR)
Property Description
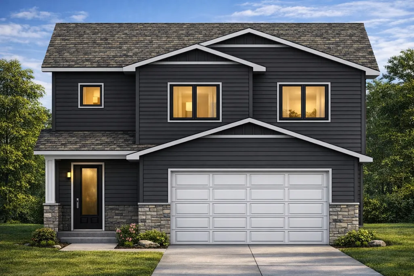
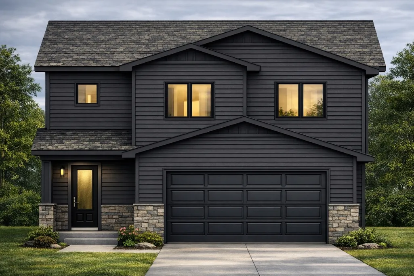
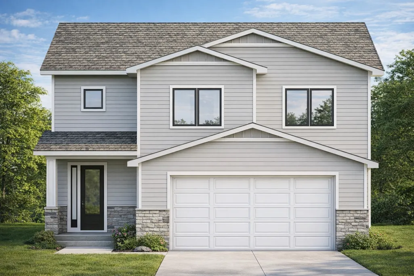
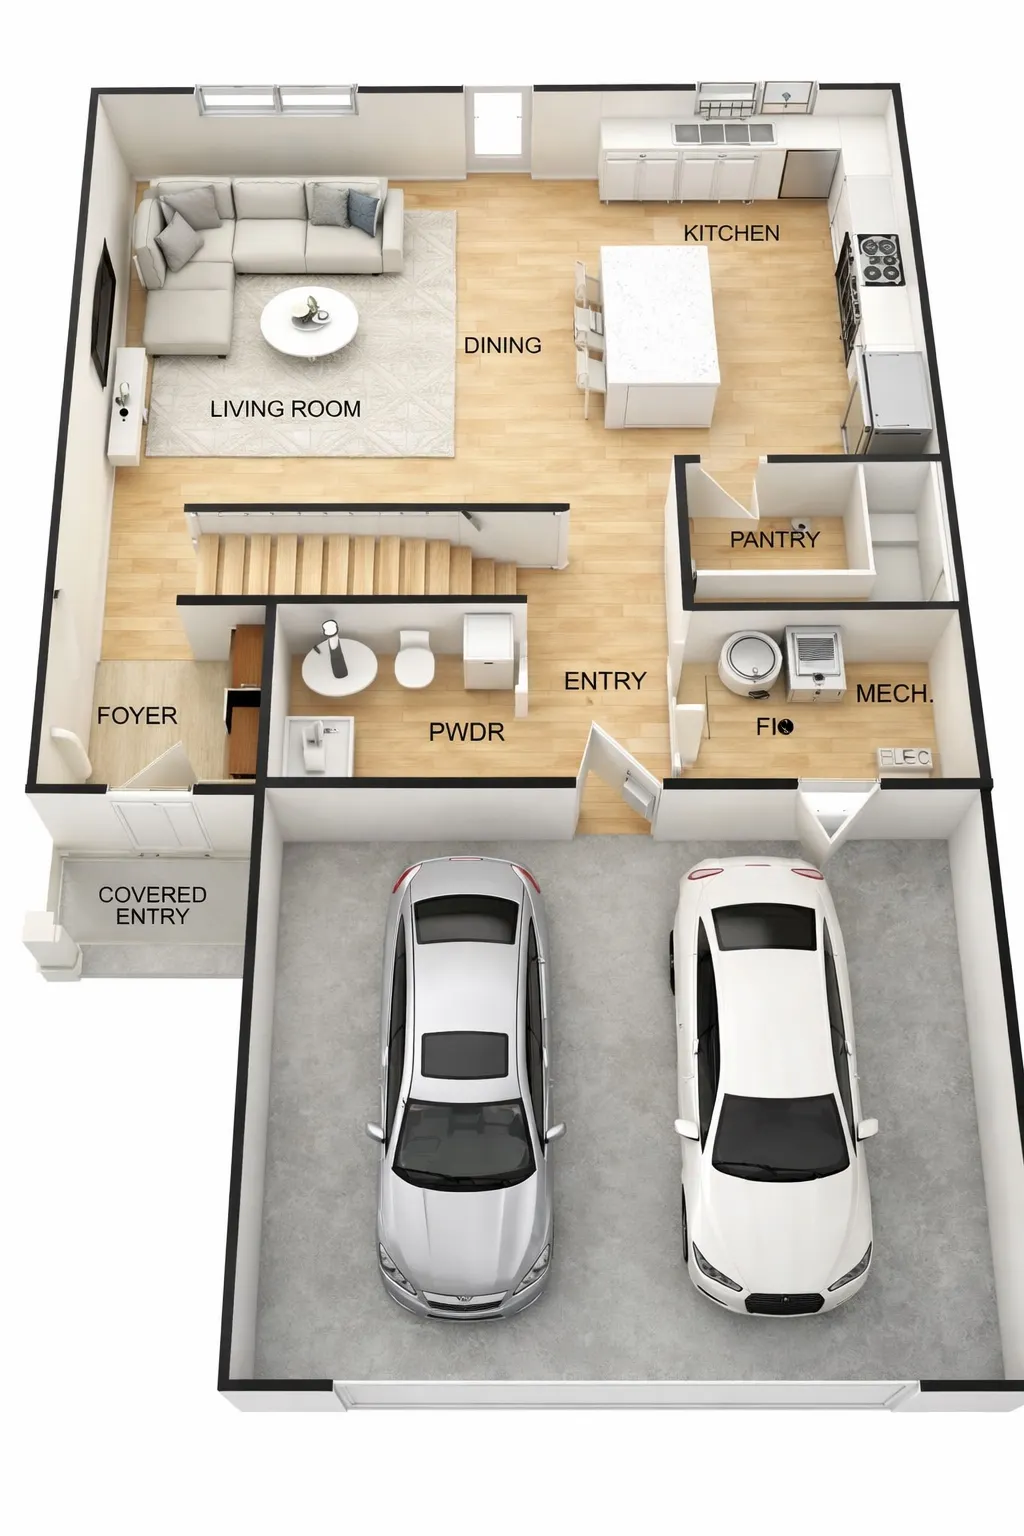
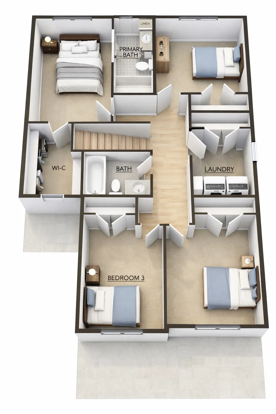
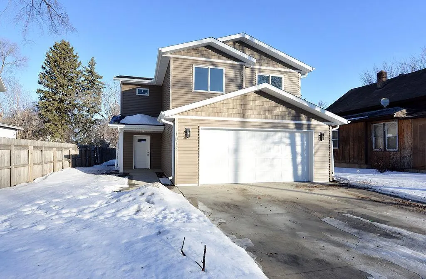
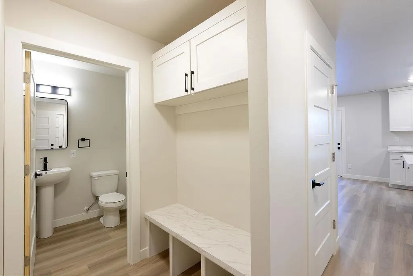
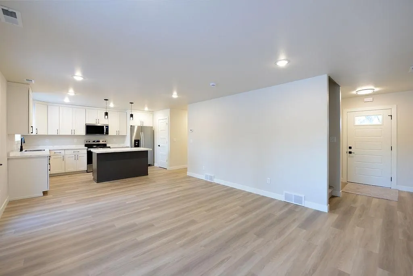
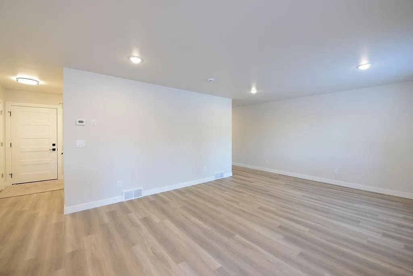
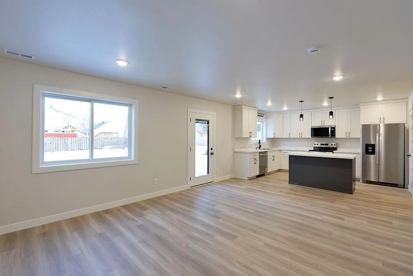
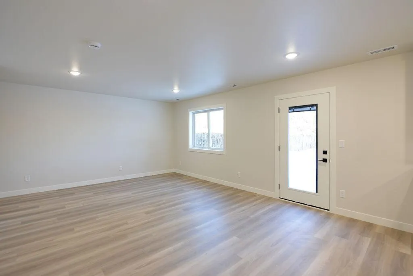
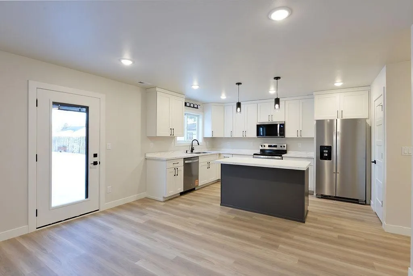
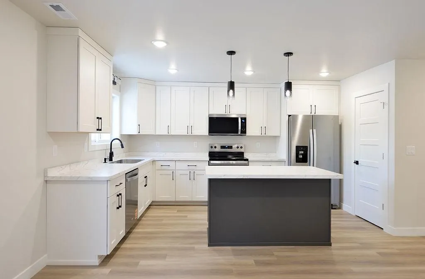
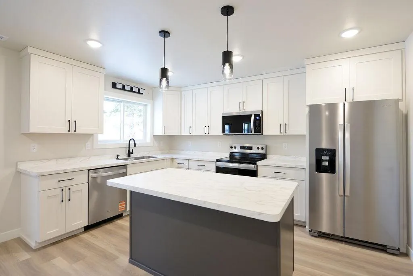
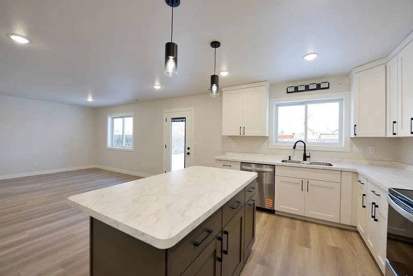
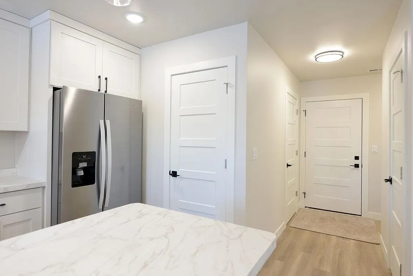
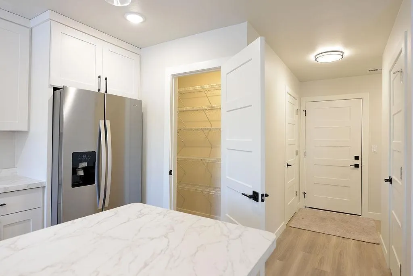
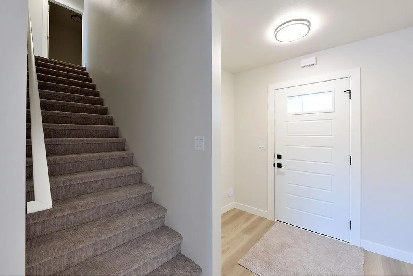
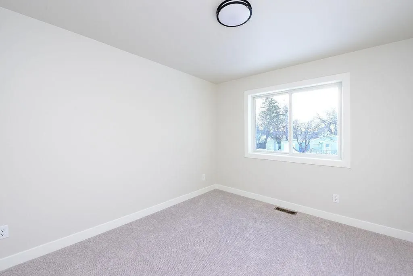
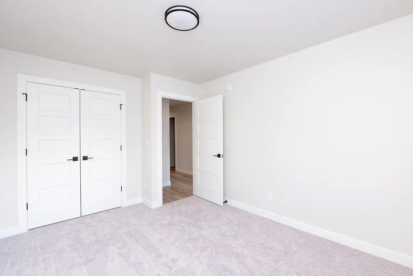
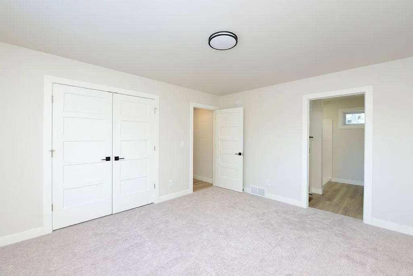
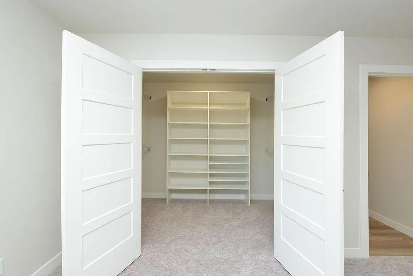
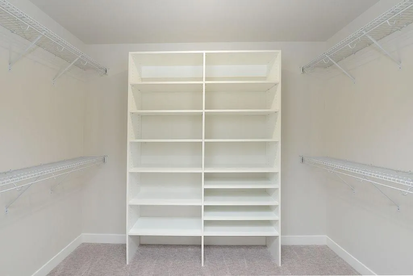
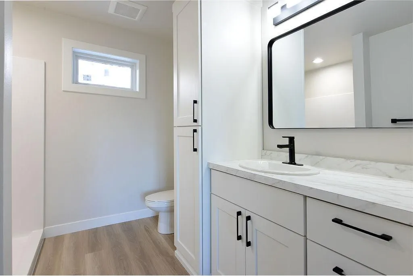
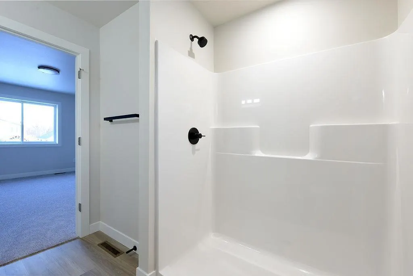
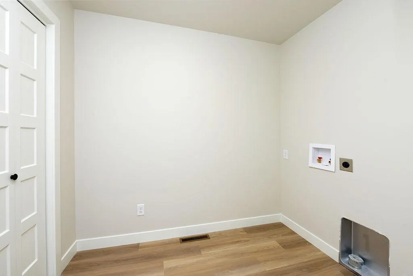
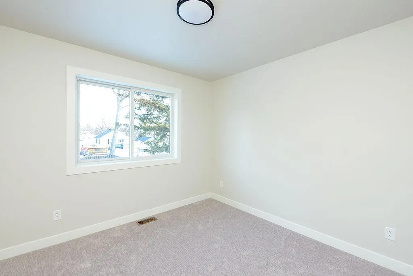
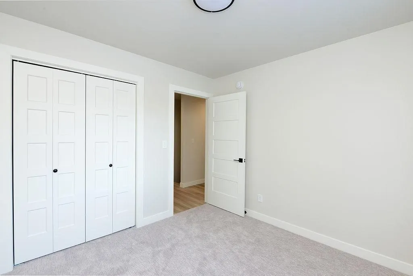
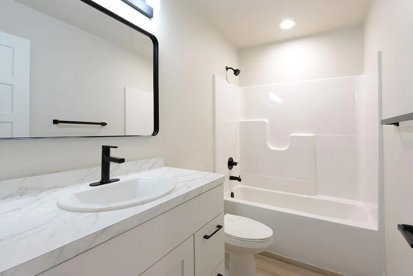
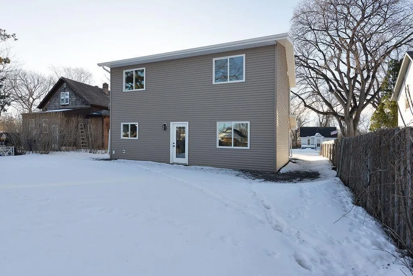
Welcome to your dream home in the making—where modern design meets the chance to make it uniquely yours! This stunning new construction, slab-on-grade home offers style, comfort, and functionality across two well-designed levels. Enjoy a bright and airy open-concept main floor, ideal for both everyday living and entertaining. The spacious living, dining, and kitchen areas flow seamlessly together, creating a warm and inviting atmosphere. The designer kitchen features a large center island, abundant cabinetry, and a walk-in pantry—perfect for hosting, meal prep, and maximizing storage. A convenient half bath and dedicated mechanical room add to the home’s smart, functional layout. Upstairs includes four spacious bedrooms, including a primary suite with private bath, plus an additional full bath and upper-level laundry. Perfectly situated in Glyndon's new Charleswood Addition in a cul-de-sac! Buy now and personalize finishes to fit your style! 11/15 estimated completion. Pictures may reflect upgrades. Owner/Agent
| Price History | |
|---|---|
| 6/12/2026 | Listed $349,900 |
General Features
| Heating | Forced Air |
|---|---|
| Cooling | Central Air |
| Roof | Age 8 Years or Less,Architectural Shingle |
| Garage Spaces | 2 |
| Architectural Style | (SF) Single Family |
| Year Built | 2026 |
| Levels | Two |
| Accessibility | None |
| County | Clay |
| Property Type | Residential |
| HOA | false |
| Attached Garage | false |
| Contingency | None |
| Subdivision Name | Charleswood Add |
| Total Rooms | 12 |
| Full Baths | 1 |
| Status | Active |
| Directions | From Fargo, Take I-94 E. Take Exit 6 to merge onto MN-336 N. Turn right onto 28th Ave S. Turn left onto 100th St S. Turn right onto 12th St. Turn right onto Parke Ave S. |
| City | Glyndon |
| Lot Size Units | Acres |
| Lot Size Square Feet | 6969.6 |
| Tax Annual Amount | 226.17 |
| Builder Name | Upscale Companies LLC |
| Standard Status | Active |
| TaxOtherAnnualAssessmentAmount | 47546.31 |
Interior Features
| Basement | None |
|---|---|
| Fireplace Features | Electric |
| Air Conditioning Y/N | true |
| Heating Y/N | true |
| Fireplace Y/N | true |
| Half Baths | 1 |
| 3/4 Baths | 1 |
| Laundry Features | Upper Level |
| Total Bedrooms | 4 |
| Total Baths | 3 |
Exterior Features
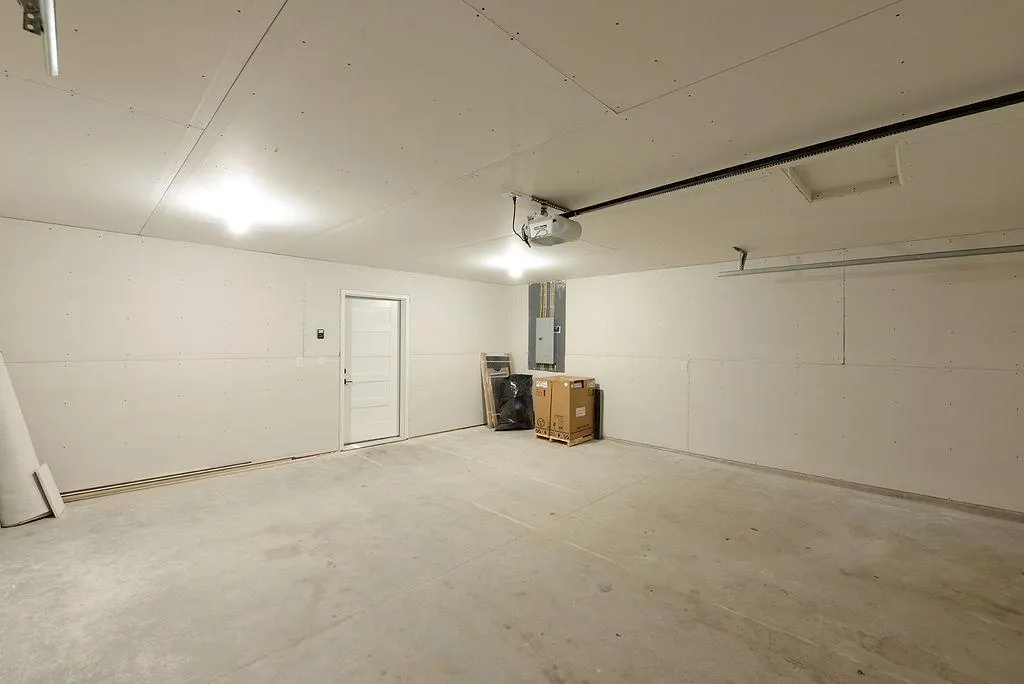
| Parking Features | Insulated Garage,Tuckunder Garage |
|---|---|
| Water Source | City Water/Connected |
| Lot Size Area | 0.16 |
| Building Area Total | 1802 |
| Lot Dimensions | 52.48 x 132.5 x 52.48 x 1451 |
| Lot Size Acres | 0.16 |
| Road Frontage Type | City Street,Cul De Sac |
| Road Responsibility | Public Maintained Road |
Amenities
- Foreclosure
- Views
- Short Sale
- New Construction
- Adult 55+
- Lease To Own
- No HOA Fees
- Furnished
- Primary On Main
- Air Conditioning
- Seller Finance
- Green
- Fixer Upper
- Horse
- Golf
- Fireplace
- Deck
- Garage
- Basement
- Pool
Property vs Single Family Average in 56547
Price
Taxes
Year Built
In The Neighborhood
New Construction
Glyndon
$ 284,900
- Type
- Single Family
- Size
- 1,440 SqFt
- Rooms
- 3 Beds + 2 Baths
 RE/MAX Legacy Realty

 © 2026 Arizona Regional Multiple Listing Service, Inc. All rights reserved. All information should be verified by the recipient and none is guaranteed as accurate by ARMLS. Information deemed to be reliable but not guaranteed. Listing broker has attempted to offer accurate data, but buyers are advised to confirm all items. Only IDX residential listings are displayed on this site. The information being provided is for consumers' personal, non-commercial use and may not be used for any purpose
 Tax and special assessment figures are provided by the listing companies and are usually from the most recent tax bill, but buyer should verify amounts with appropriate governmental departments for accuracy and future estimates. New construction listings often have incomplete or no information on tax or special assessment estimates provided by listing companies, so they must be verified. Figures do not reflect any pending, proposed, or future special assessments which may be levied by governmental
 The information being provided by Bismarck Mandan Board of Realtors is for the visitor's personal, noncommercial use and may not be used for any purpose other than to identify prospective properties visitor may be interested in purchasing. The data contained herein is copyrighted by Bismarck Mandan Board of Realtors and is protected by all applicable copyright laws. Any dissemination of this information is in violation of copyright laws and is strictly prohibited. Any property information referenced
