
Views
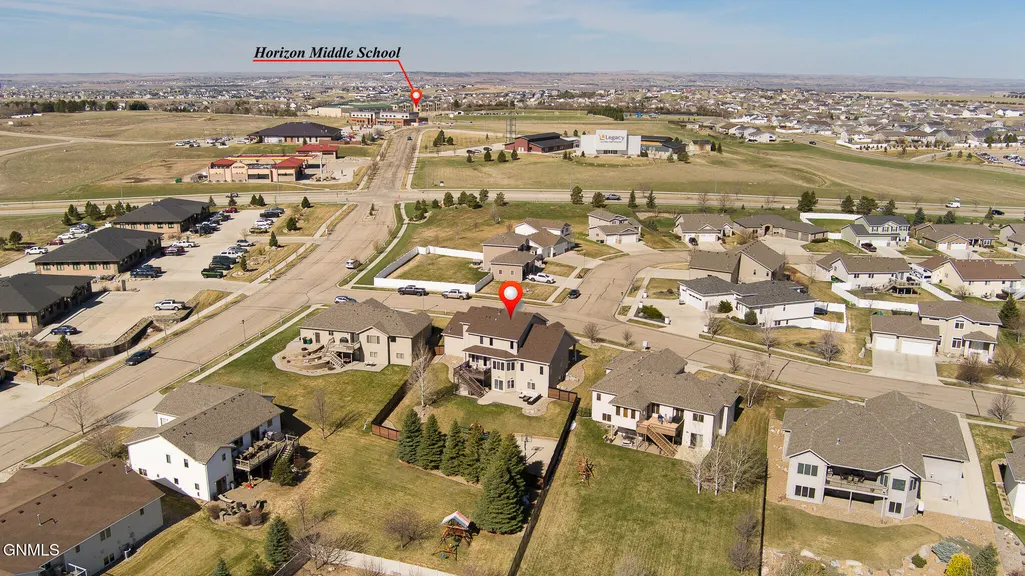
Address
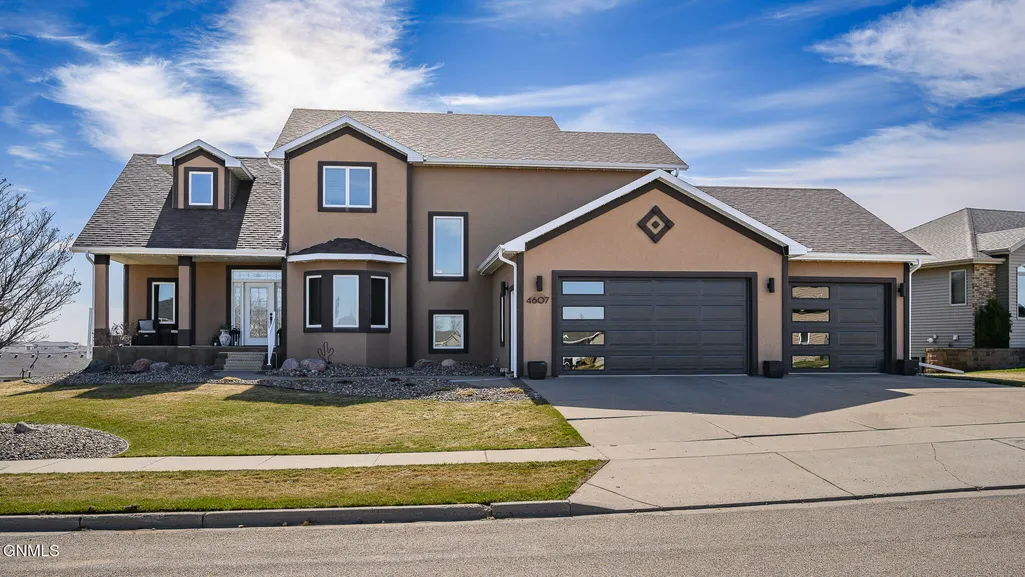
4607 Granite Drive, Bismarck, ND
Price
$ 895,900
Property Attributes
- ID#4027279
- TypeSingle Family
- Listing Status Active
- CountyBURLEIGH
- CityBismarck
- AreaBismarck City
- NeighborhoodBoulder Ridge
- Zip58503
- StyleTwo-Story,Walk-Out
- Year Built2009
- Taxes$ 5914
- Price$ 895,900
- Bedrooms5
- Full Bathrooms3
- Half Bathrooms1
- Sqr Footage4560
- Lot Size0.33 Acres
Data Source:
Bismarck Mandan BOR (BMBOR)
Property Description
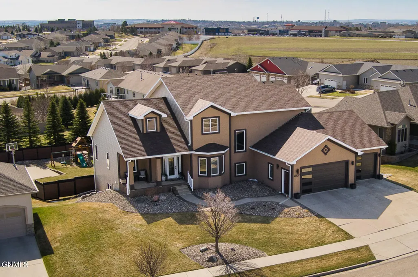
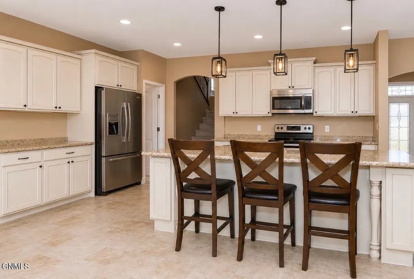
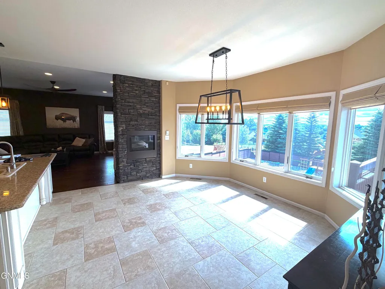
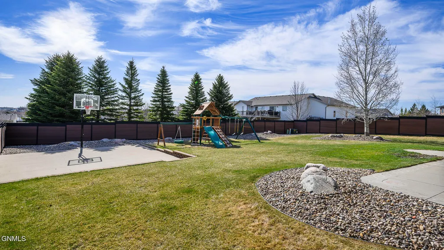
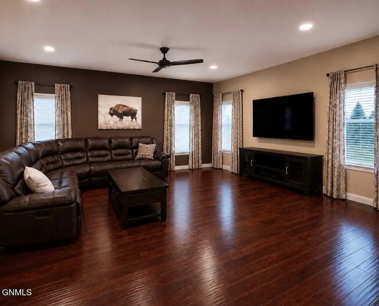
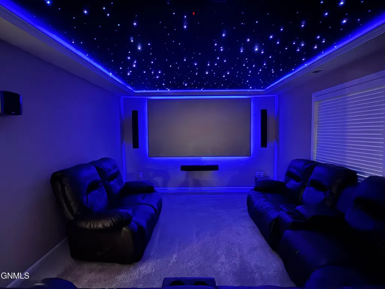
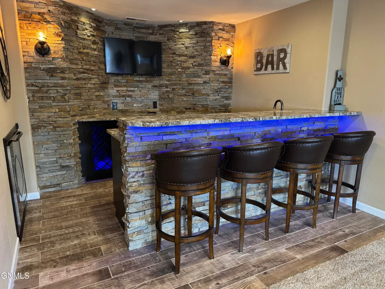
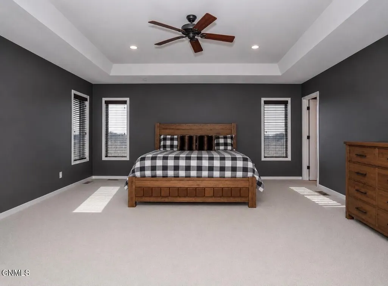
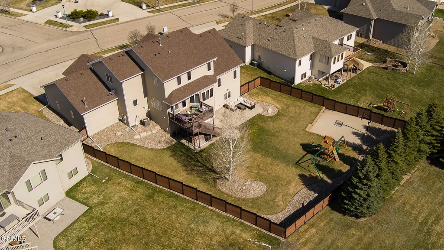
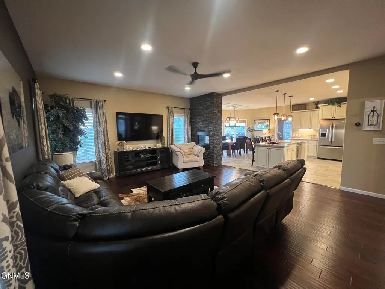
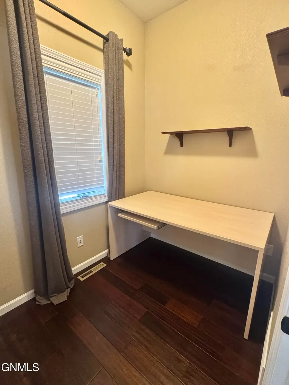
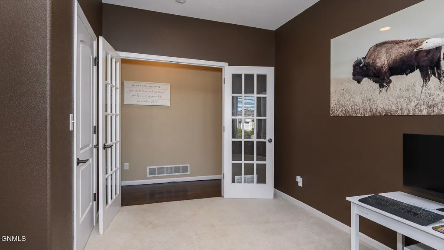
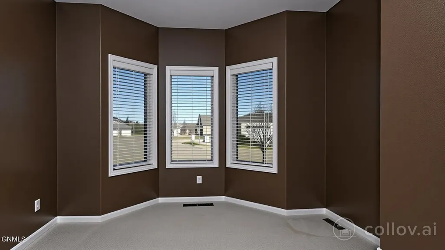
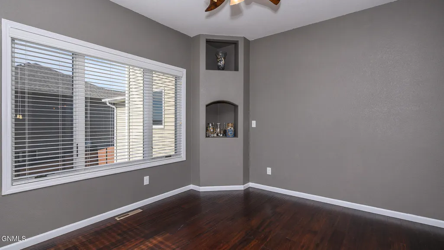
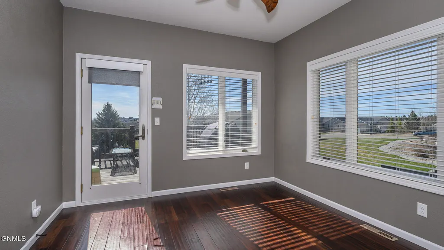
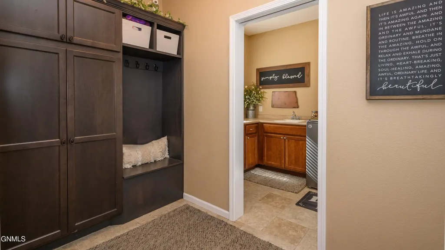
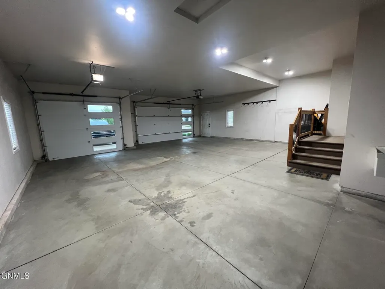
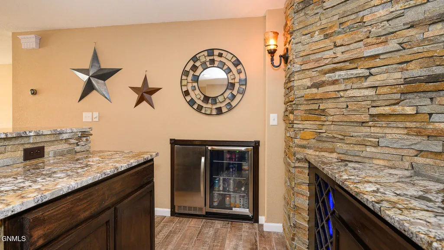
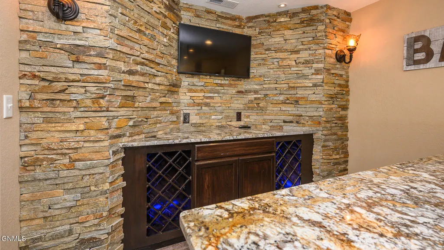
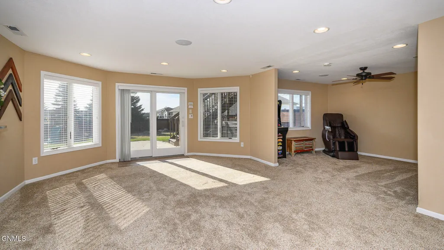
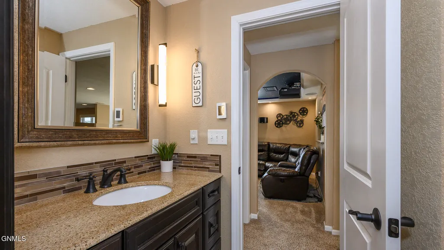
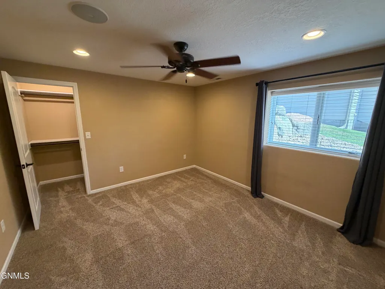
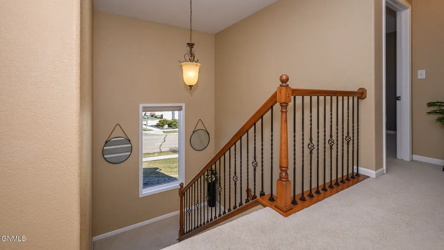
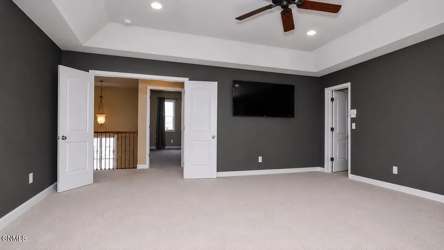
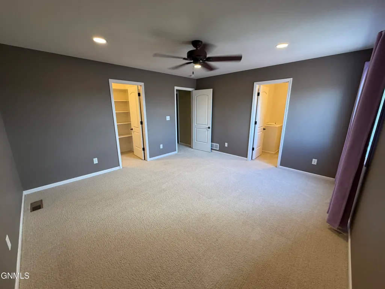
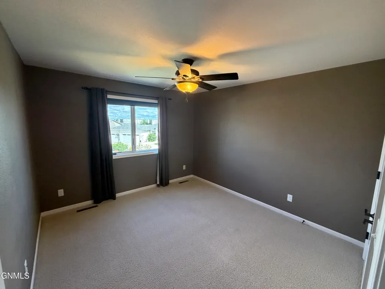
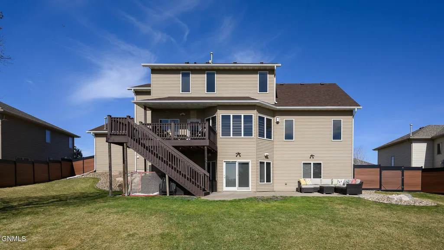
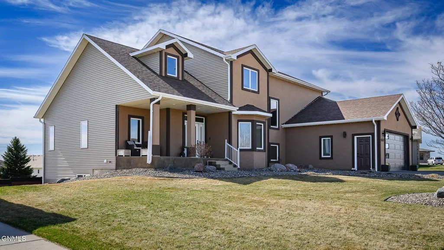
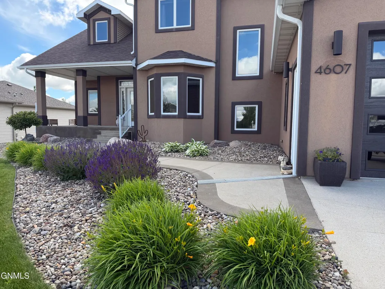
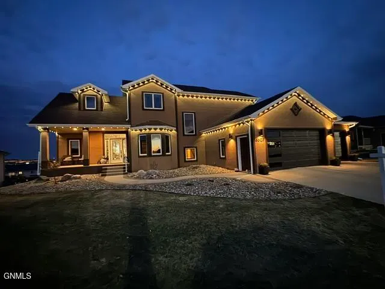
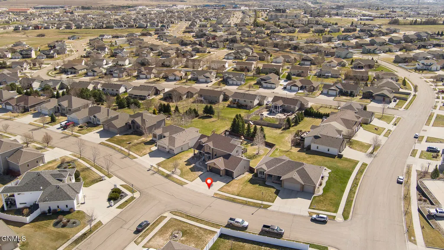
**SPECIAL SELLER INCENTIVE! Seller is offering up to $20,000 toward buyer's closing costs, interest rate buy-down, or pre-paids with an accepted offer on or before September 15, 2026.** THE ENTERTAINMENT HOME YOU'VE BEEN WAITING FOR! Welcome to 4607 Granite Drive in desirable Boulder Ridge--a spacious 5-bedroom, 3.5-bath home offering 4,560 square feet of living space and an exceptional walkout lower level designed for entertaining, relaxing and making memories. With **5 bedrooms--including 2 bedrooms on the walkout lower level--**this home offers the flexibility today's families are looking for. The lower level also features an incredible private theater with a starry-night ceiling, plus a custom wet bar finished with beautiful stone, wine wall, LED accent lighting, TV, refrigerator, commercial ice maker and dishwasher hookups. Whether you're hosting movie night, cheering on the big game or entertaining a crowd, this space was built for it. The walkout design brings natural light and easy access to the backyard, while the additional finished lower-level room--with a closet and oversized window--offers tremendous flexibility for guests, hobbies, a home office, exercise space or additional sleeping accommodations. Upstairs, three bedrooms provide a private bedroom level, while the main floor is designed around everyday living and gathering. Outside, enjoy the patio, backyard, playground, basketball area and beautiful Bismarck views. Additional highlights include a 3-stall garage, permanent exterior lighting and abundant finished living space throughout. 5 BEDROOMS • 4,560 SF • WALKOUT LOWER LEVEL • PRIVATE THEATER • STARLIGHT CEILING • CUSTOM WET BAR • BASKETBALL • PLAYGROUND • BOULDER RIDGE And for a limited time, the seller is offering up to $20,000 toward buyer closing costs, prepaid expenses or an interest-rate buy-down with an acceptable offer. This isn't simply a house with a finished basement. It's a home with an entire entertainment level.
| Elementary School | Middle School | High School |
|---|---|---|
| Liberty Elementary School | Horizon Middle School | Century High |
| Price History | |
|---|---|
| 8/23/2026 | Listed $895,900 |
General Features
| Sewer | Public Sewer |
|---|---|
| Heating | Zoned,Radiant Floor,Electric,Fireplace(s),Forced Air,Natural Gas |
| Cooling | Zoned,Ceiling Fan(s),Central Air,ENERGY STAR Qualified Equipment |
| Utilities | Underground Utilities,Sewer Connected,Phone Available,Natural Gas Connected,Water Connected,Trash Pickup - Public,Cable Available,Electricity Connected,Fiber Optic Connected |
| Possession | Close Of Escrow |
| Roof | Asphalt |
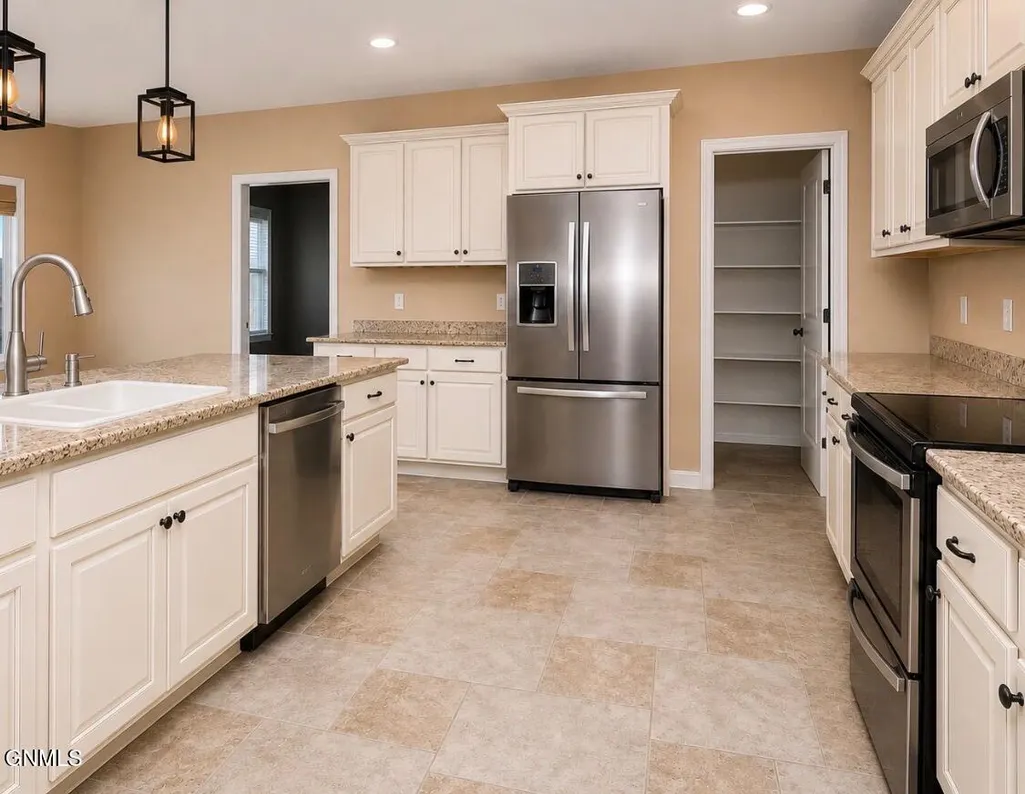
| Appliances | Dishwasher,Disposal,Double Oven,Dryer,Electric Cooktop,Electric Range,Exhaust Fan,Freezer,Humidifier,Microwave,Microwave Hood,Oven,Range,Refrigerator,Washer |
| HOA Fee | 100.0 |
| Garage Spaces | 3.0 |
| Association Fee Includes | Common Area Maintenance,Maintenance Grounds |
| Patio/Porch Features | Deck,Patio,Porch |
| Architectural Style | Two-Story,Walk-Out |
| Security Features | Smoke Detector(s),Security System |
| Construction Materials | Steel Siding,Stucco |
| Year Built | 2009 |
| Levels | Three Or More |
| Property Subtype | Single Family Residence |
| Tax Year | 2025 |
| Parcel Number | 1510-007-070 |
| Assoc Fee Paid Per | Annually |
| County | Burleigh |
| Property Type | Residential |
| Association Amenities | Fence Allowed,Pets Allowed |
| HOA | Yes |
| Attached Garage | Yes |
| Subdivision Name | Boulder Ridge |
| Garage Y/N | Yes |
| Total Rooms | 18 |
| Full Baths | 3 |
| Status | Active |
| Directions | North on Washington,east (right) on Slate Drive,left on Granite Drive. House is 2nd on right. West on 43rd,take a right (north) on Washington,right on Slate Drive,left on Granite. |
| High School | Century High |
| City | Bismarck |
| MLS Area | Bismarck City |
| Lot Size Units | Acres |
| Lot Size Square Feet | 14422.0 |
| Carport Y/N | No |
| Elementary School | Liberty |
| Land Lease Y/N | No |
| Tax Annual Amount | 5914.64 |
| Home Warranty Y/N | No |
| Middle/Junior High School | Horizon |
| Lease Renewal Y/N | No |
| MLS Area Minor | Bismarck City |
| Additional Parcels Y/N | No |
| Lease Considered Y/N | No |
| Rent Control Y/N | No |
| Standard Status | Active |
| MobileHomeRemainsYN | No |
| Legal Description | BOULDER RIDGE 1ST ADDITION Block: 7 LOT 15 & UNDIV INTEREST IN FOLLOWING COMMON AREAS: AUD LOT B OF L13,L15,AUD LOT |
| Senior Community | None |
| New Construction | None |
| Sewer_co_Public_sp_Sewer | True |
| Heating_co_Fireplace_lparen_s_rparen_ | True |
| Utilities_co_Cable_sp_Available | True |
| Utilities_co_Underground_sp_Utilities | True |
| Water Body Access Y/N | None |
Interior Features
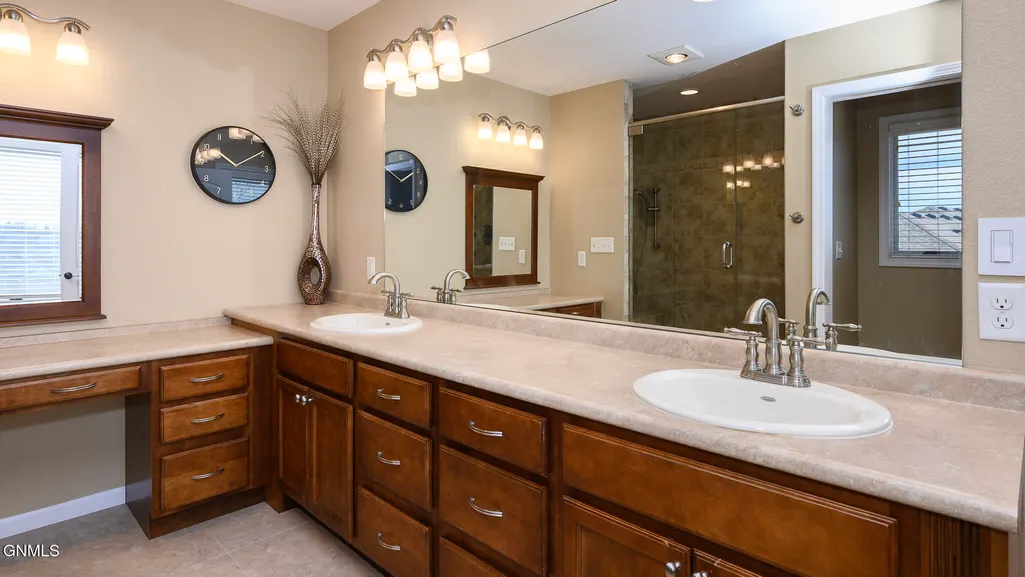
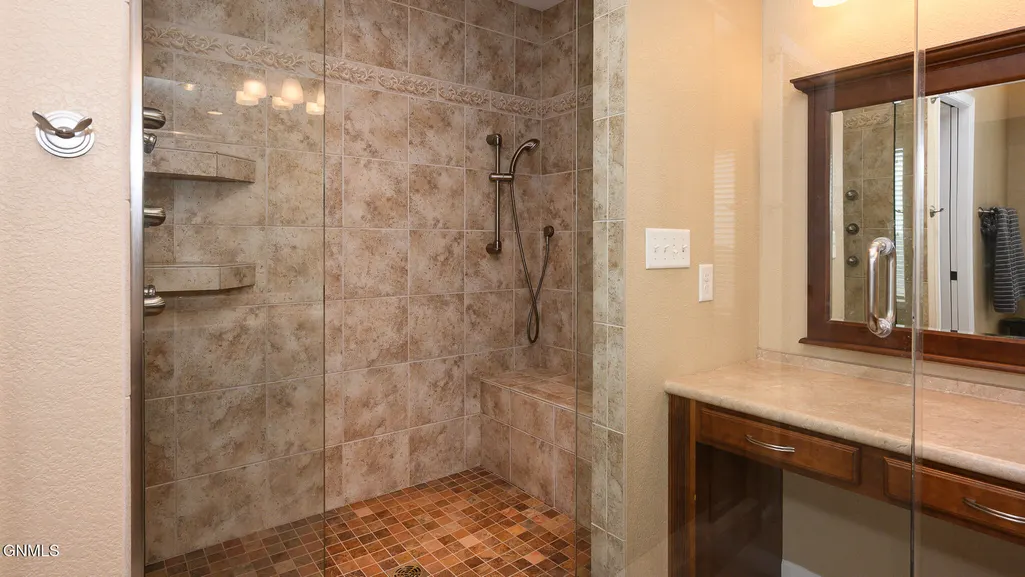
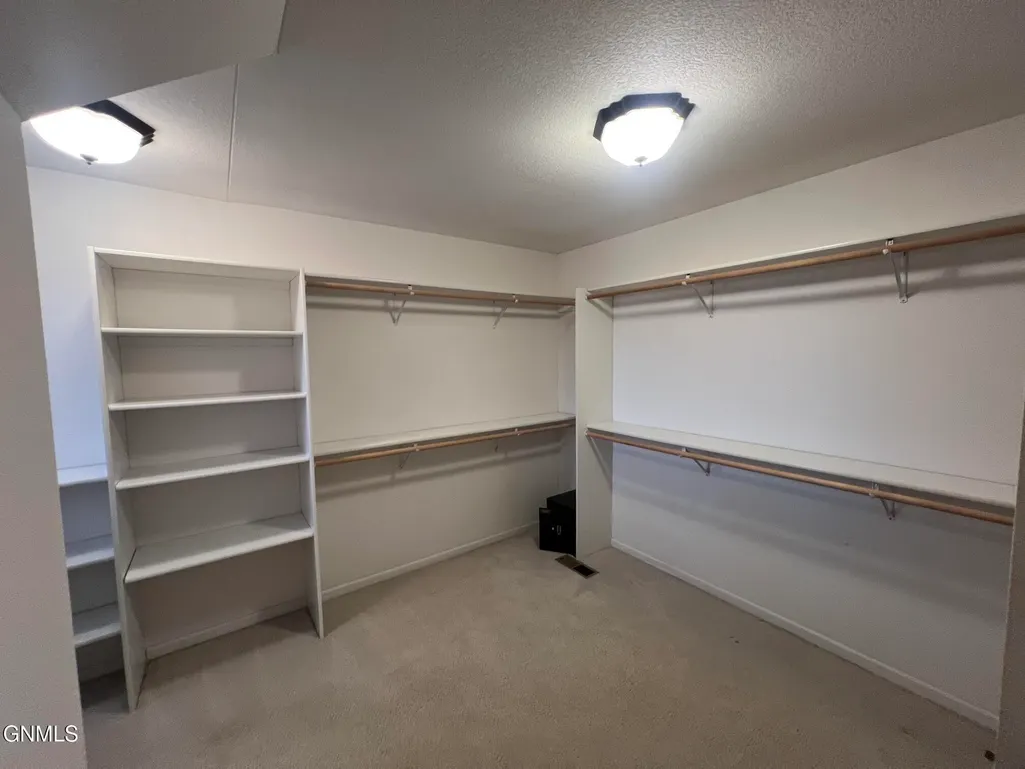
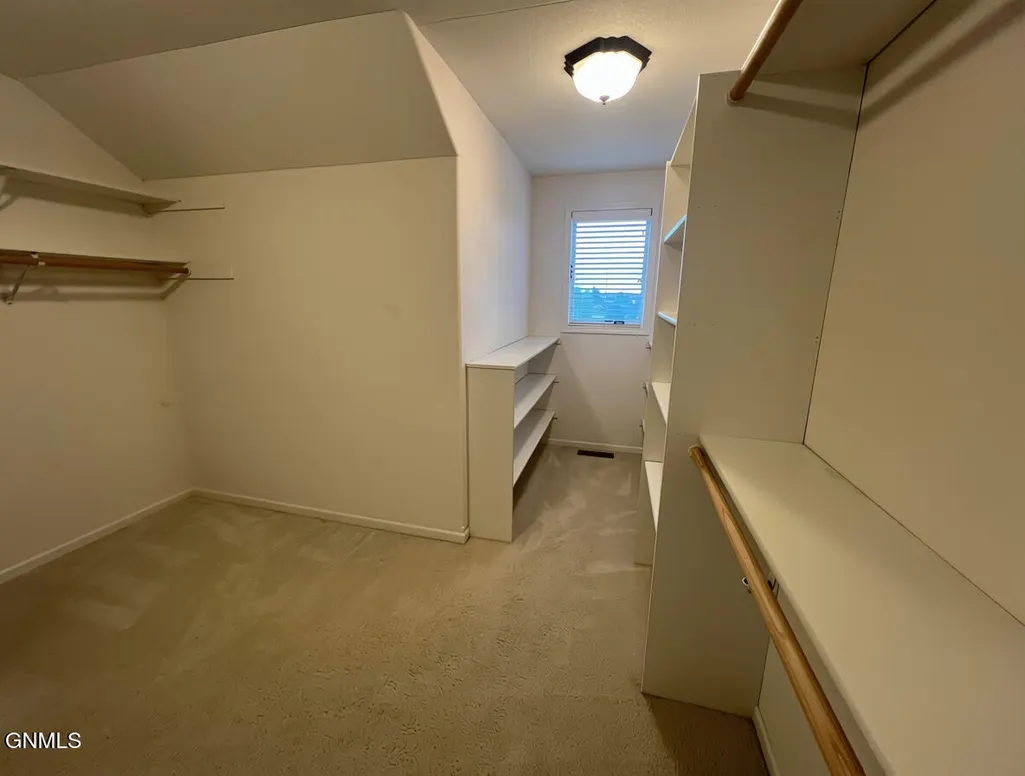
| Interior Amenities | Ceiling Fan(s),Pantry,Primary Bath,Sound System,Vaulted Ceiling(s),Walk-In Closet(s),Wet Bar |
|---|---|
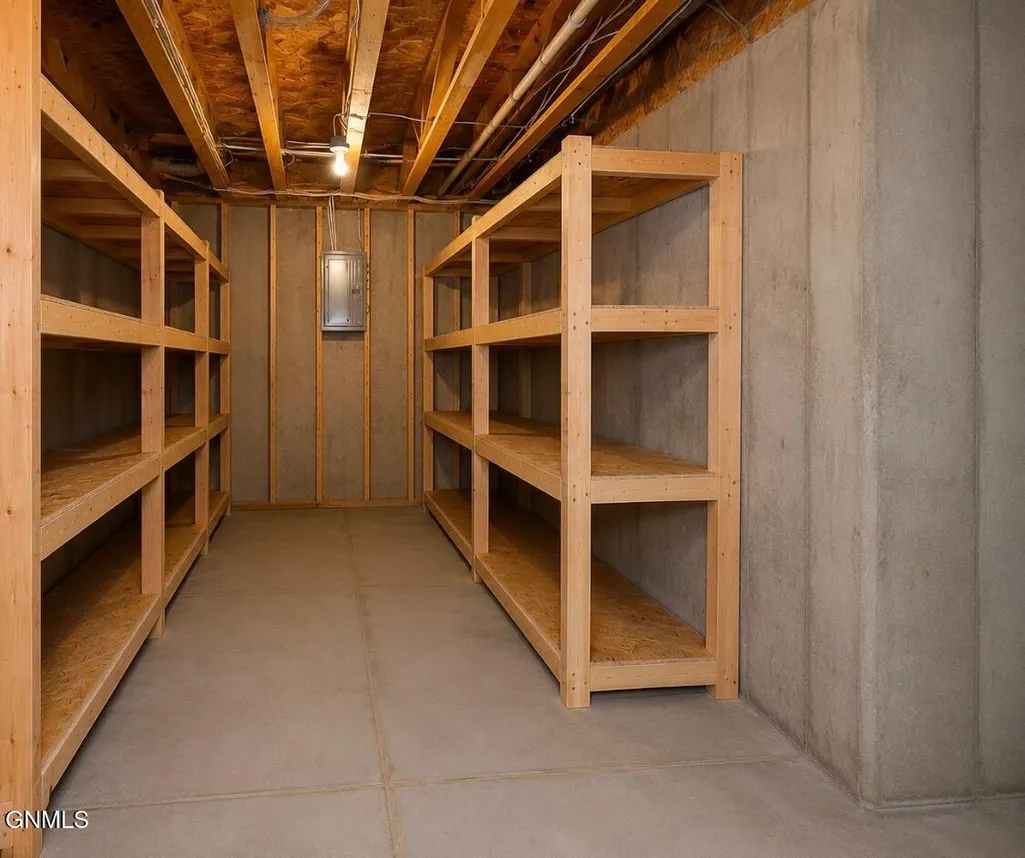
| Basement | Concrete,Exterior Entry,Finished,Full,Storage Space,Walk-Out Access |
| Flooring | Tile,Carpet,Ceramic Tile,Hardwood |
| Total Fireplaces | 1 |
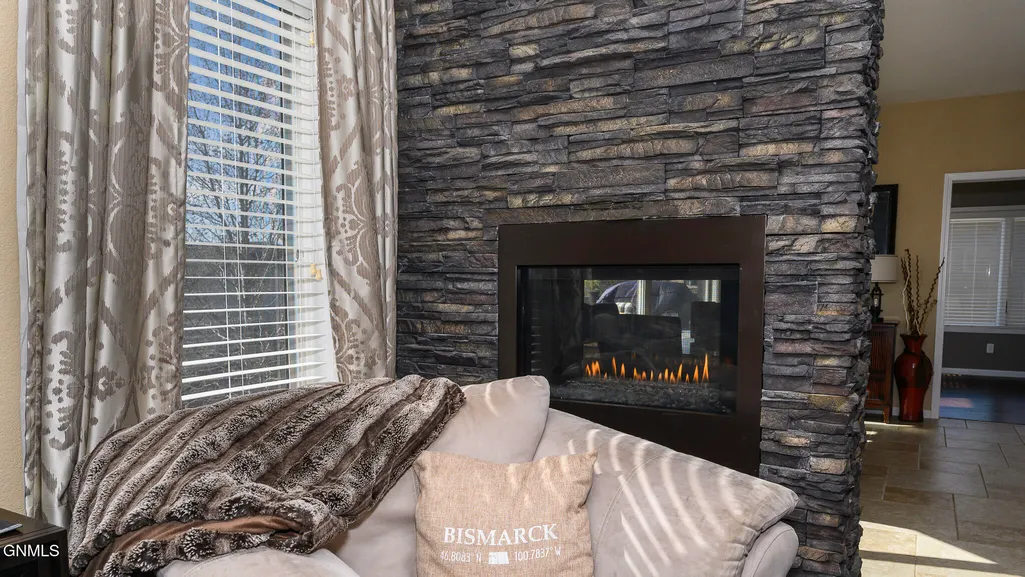
| Fireplace Features | Dining Room,Family Room,Gas,See Through |
| Basement (Y/N) | No |
| Air Conditioning Y/N | Yes |
| Heating Y/N | Yes |
| Window Features | Window Treatments |
| Fireplace Y/N | Yes |
| Above Grade Finished Area | 3000.0 |
| Half Baths | 1 |
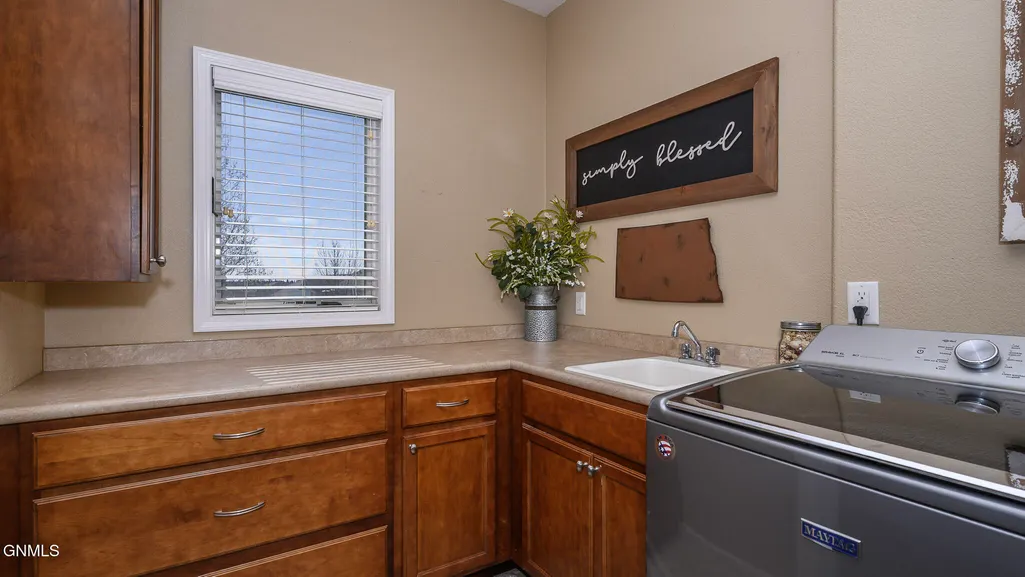
| Laundry Features | Main Floor Laundry |
| Total Bedrooms | 5 |
| Below Grade Finished Area | 1560.0 |
| Total Baths | 4 |
| Heating-Forced Air | True |
| Heating-Natural Gas | True |
Exterior Features
| Exterior Amenities | Rain Gutters,Private Yard,Playground,Private Entrance,Smart Doorbell,Basketball Court,Courtyard,Keyless Entry,Lighting,Linked Devices |
|---|---|
| Fencing | Back Yard,Full,Privacy |
| Parking Features | Garage Door Opener,Heated Garage,Insulated,Oversized,Water,Paved,Inside Entrance,Garage Faces Front,Floor Drain,Driveway,Attached,Concrete |
| Lot Features | Views,Sprinklers In Rear,Sloped,Sprinklers In Front,Landscaped,Lot - Owned,Private,Rectangular Lot |
| Water Source | Public |
| Lot Size Area | 0.33 |
| Foundation Details | Brick/Mortar |
| Spa | No |
| Building Area Total | 4560.0 |
| Lot Dimensions | 94 x 157.5 |
| Lot Size Acres | 0.33 |
| Road Surface Type | Asphalt,Concrete,Paved |
| Road Frontage Type | City Street,Paved Road |
| Other Equipment | Home Theater |
| Crops Included Y/N | No |
| Horse Y/N | No |
| Irrigation Water Rights Y/N | No |
Amenities
- Foreclosure
- Views
- Short Sale
- New Construction
- Adult 55+
- Lease To Own
- No HOA Fees
- Furnished
- Primary On Main
- Air Conditioning
- Seller Finance
- Green
- Fixer Upper
- Horse
- Golf
- Fireplace
- Deck
- Garage
- Basement
- Pool
Property vs Single Family Average in 58503
Price
Taxes
Year Built
Visits


 © 2026 Arizona Regional Multiple Listing Service, Inc. All rights reserved. All information should be verified by the recipient and none is guaranteed as accurate by ARMLS. Information deemed to be reliable but not guaranteed. Listing broker has attempted to offer accurate data, but buyers are advised to confirm all items. Only IDX residential listings are displayed on this site. The information being provided is for consumers' personal, non-commercial use and may not be used for any purpose
 Tax and special assessment figures are provided by the listing companies and are usually from the most recent tax bill, but buyer should verify amounts with appropriate governmental departments for accuracy and future estimates. New construction listings often have incomplete or no information on tax or special assessment estimates provided by listing companies, so they must be verified. Figures do not reflect any pending, proposed, or future special assessments which may be levied by governmental
 The information being provided by Bismarck Mandan Board of Realtors is for the visitor's personal, noncommercial use and may not be used for any purpose other than to identify prospective properties visitor may be interested in purchasing. The data contained herein is copyrighted by Bismarck Mandan Board of Realtors and is protected by all applicable copyright laws. Any dissemination of this information is in violation of copyright laws and is strictly prohibited. Any property information referenced
