
Primary on Main
Address
6260 28th Avenue Se, Lincoln, ND
Price
$ 469,900
Property Attributes
- ID#4027136
- TypeSingle Family
- Listing Status Active
- CountyBURLEIGH
- CityLincoln
- AreaLincoln City
- Zip58504
- StyleRanch
- Year Built2008
- Taxes$ 2194
- Price$ 469,900
- Bedrooms5
- Full Bathrooms3
- Half Bathrooms0
- Sqr Footage2592
- Lot Size0.24 Acres
Data Source:
Bismarck Mandan BOR (BMBOR)
Property Description
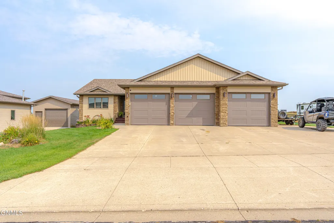
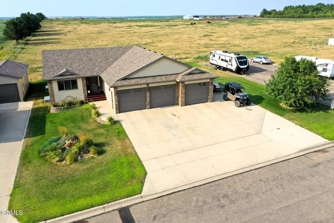
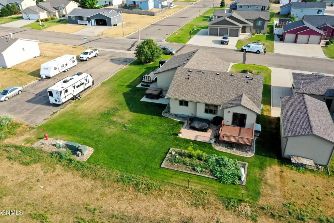
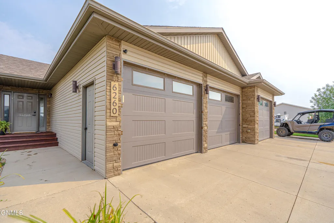
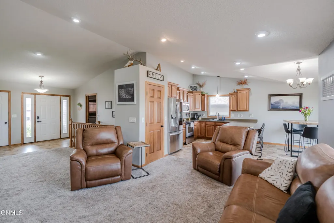
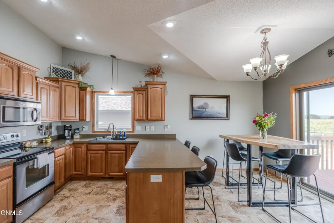
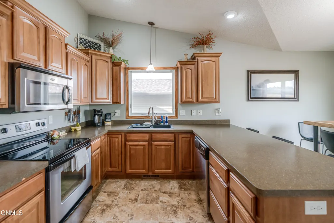
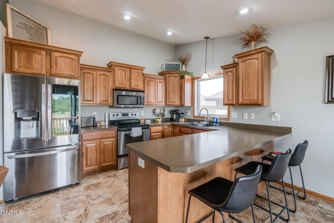
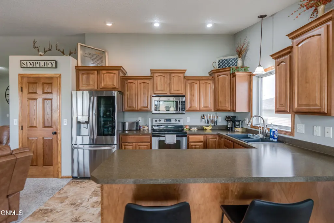
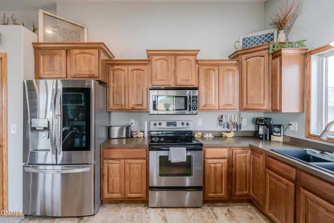
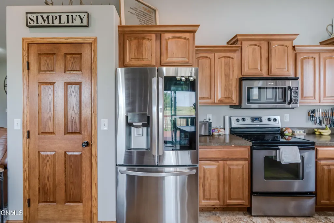
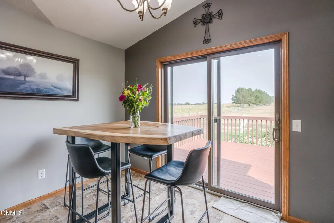
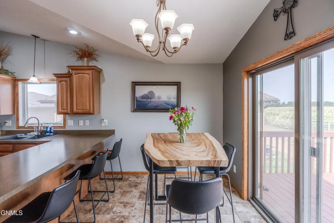
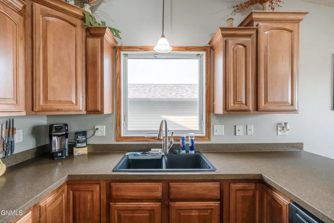
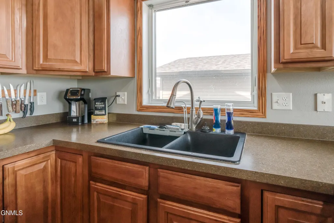
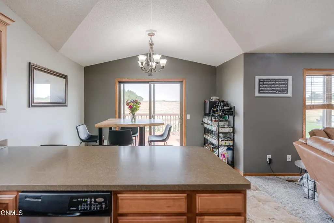
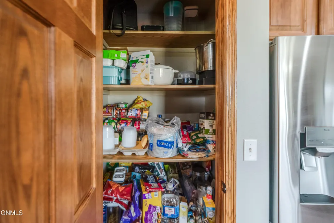
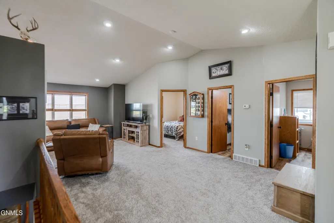
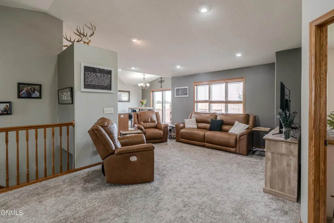
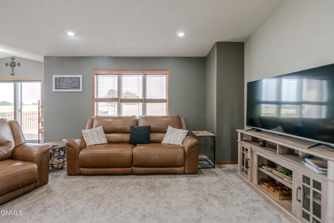
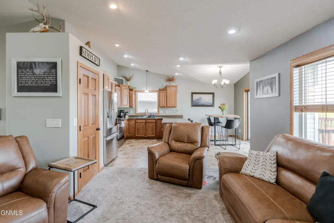
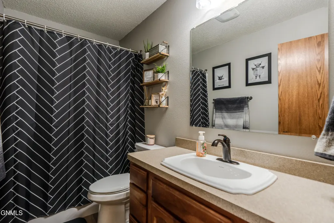
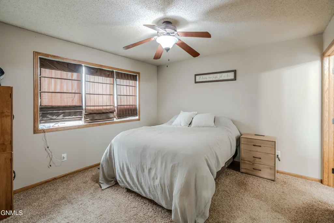
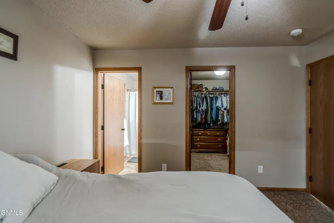
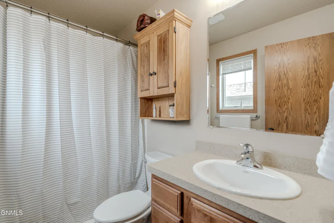
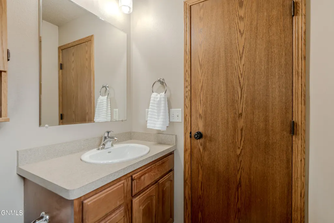
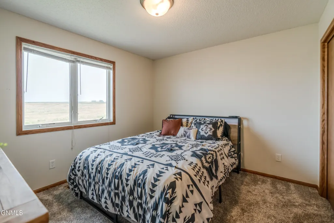
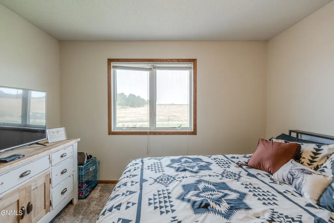
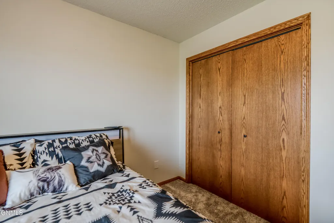
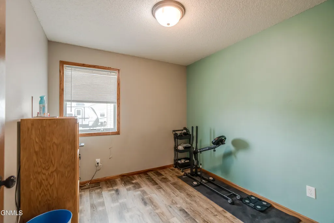
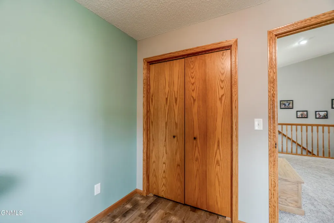
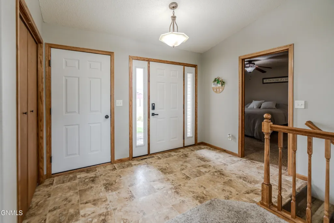
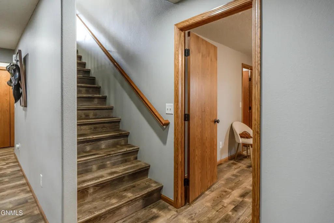
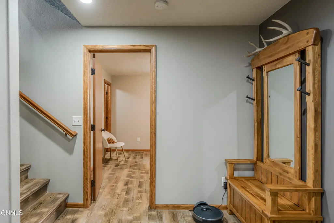
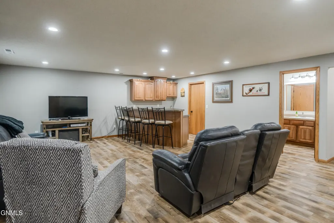
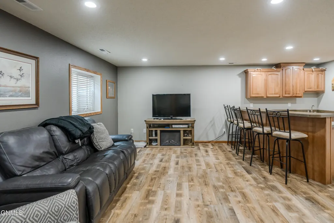
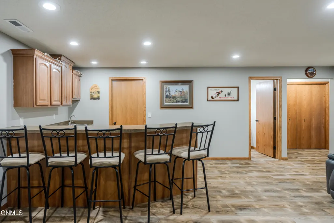
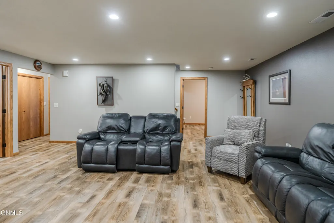
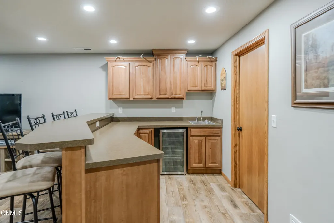
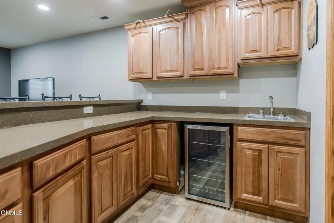
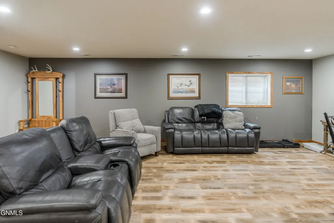
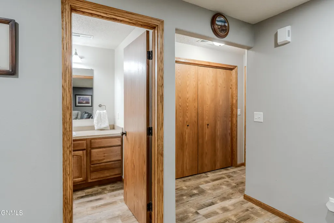
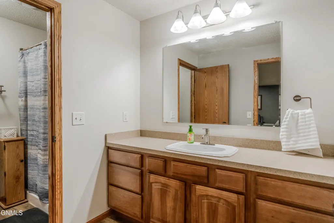
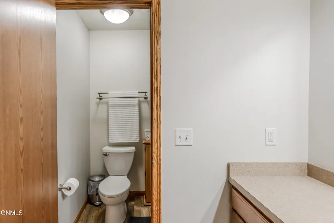
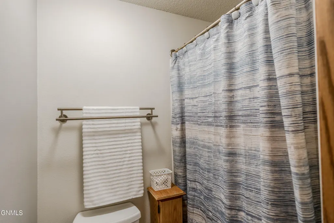
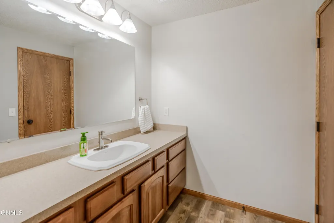
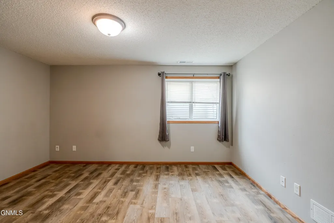
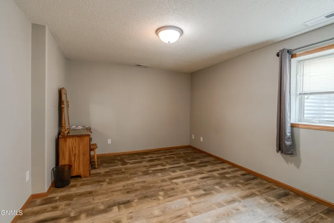
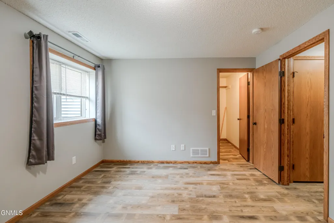
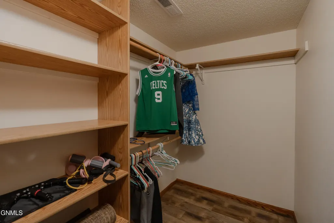
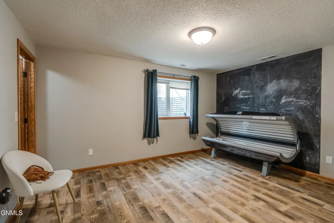
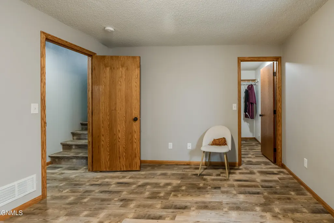
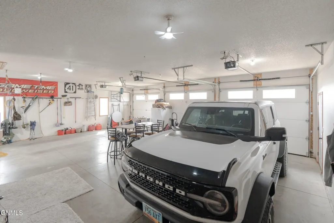
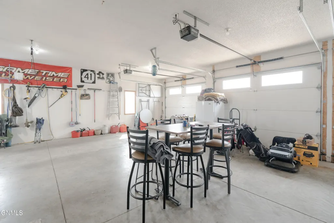
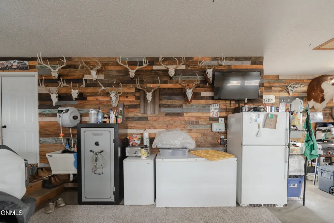
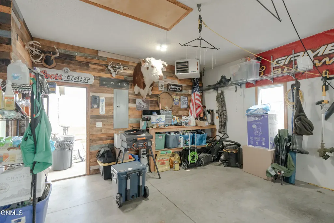
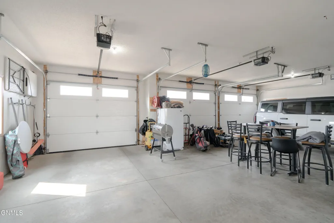
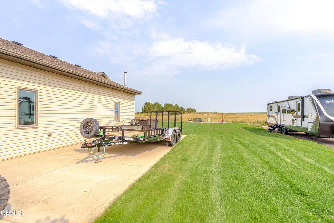
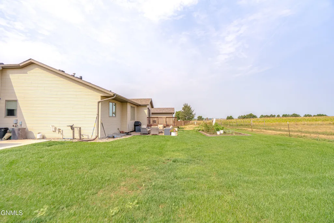
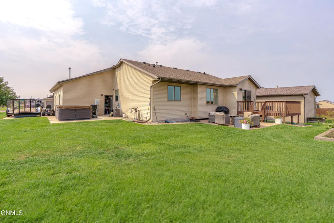
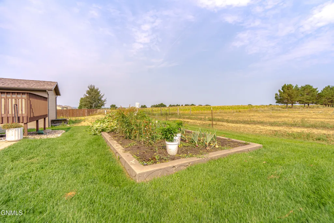
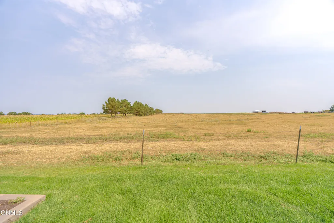
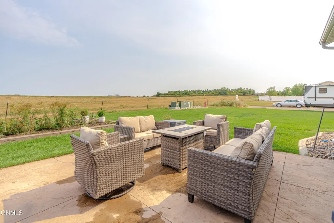
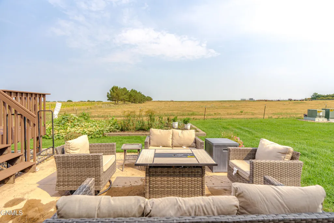
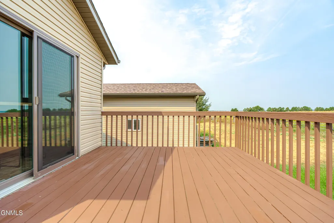
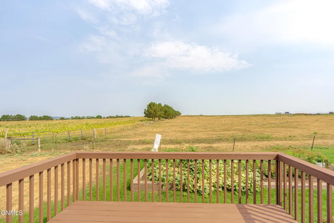
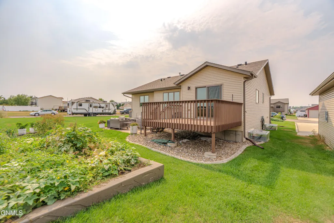
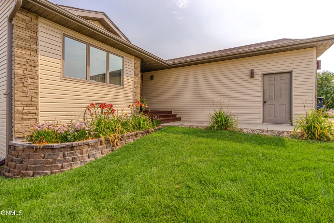
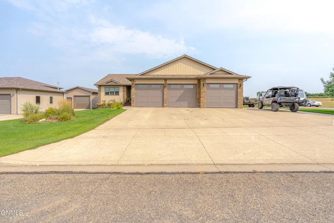
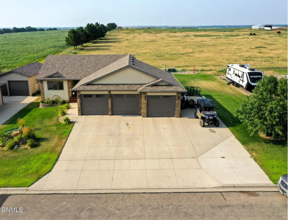
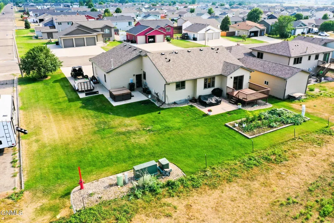
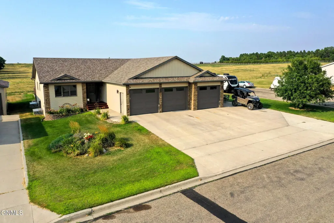
Check out this 5-bedroom, 3-bathroom ranch-style home in Lincoln! Situated on a large corner lot with no direct backyard neighbors, this home offers plenty of space both inside and out. The main floor features 3 bedrooms, including the primary suite, along with a great kitchen offering ample cabinet space and a pantry. The finished basement adds 2 additional bedrooms, a full bathroom, and a spacious family room complete with a large wet bar that's perfect for entertaining. Outside, you'll find a large deck and patio, a generous garden area, and additional parking on the camper pad. The finished 3-stall garage is heated and includes a floor drain plus hot and cold water. This move-in-ready home has room for everyone and is ready for its next owner! Contact your REALTOR® today to schedule a showing!
| Price History | |
|---|---|
| 8/14/2026 | Listed $469,900 |
General Features
| Sewer | Public Sewer |
|---|---|
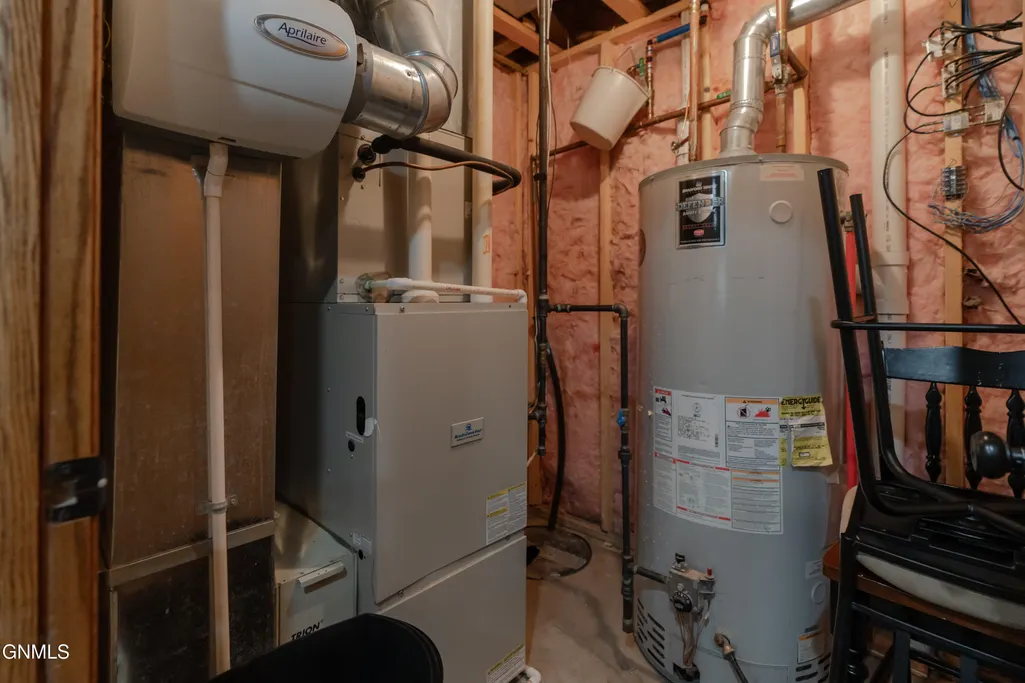
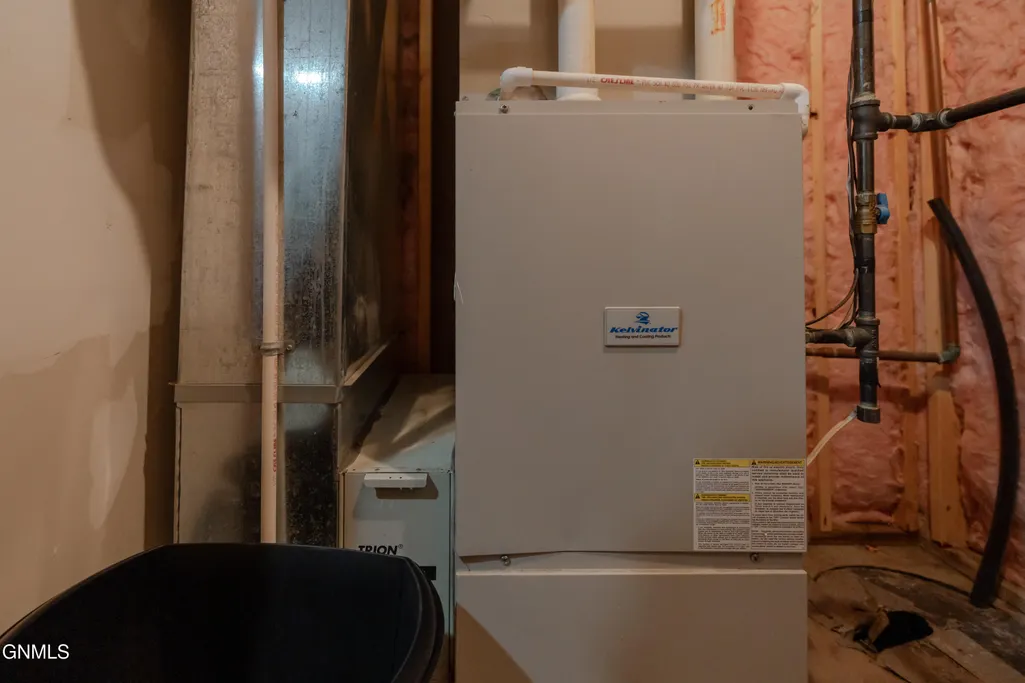
| Heating | Forced Air,Natural Gas |
| Cooling | Central Air |
| Utilities | Sewer Connected,Natural Gas Connected,Water Connected,Trash Pickup - Public,Electricity Connected |
| Possession | Close Of Escrow |
| Roof | Shingle,Asphalt |
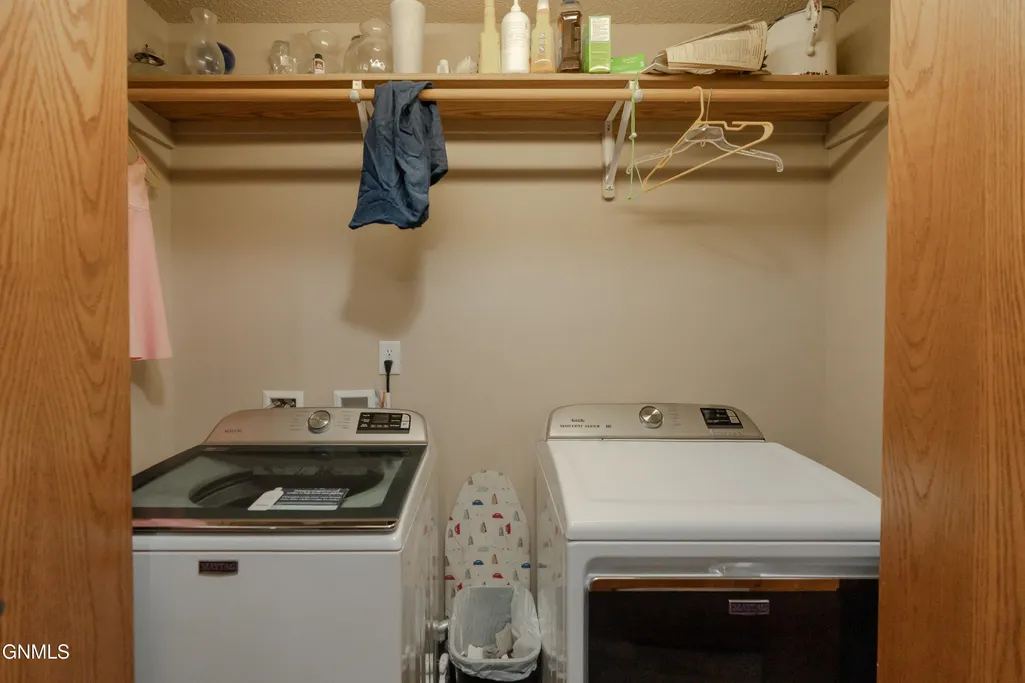
| Appliances | Dishwasher,Dryer,Microwave Hood,Range,Refrigerator,Washer |
| Garage Spaces | 3.0 |
| Patio/Porch Features | Patio,Porch |
| Architectural Style | Ranch |
| Construction Materials | Brick Veneer,Vinyl Siding |
| Year Built | 2008 |
| Levels | Two |
| Property Subtype | Single Family Residence |
| Tax Year | 2025 |
| Parcel Number | CL-138-79-80-01-090 |
| County | Burleigh |
| Property Type | Residential |
| Attached Garage | Yes |
| Garage Y/N | Yes |
| Total Rooms | 14 |
| Full Baths | 3 |
| Status | Active |
| Directions | South on 66th St heading to Lincoln,turn right on 28th Ave SE. Home is on the corner of 28th Ave SE and N McDougall Dr. Or from Lincoln Rd,turn north on McDougall Dr. |
| City | Lincoln |
| MLS Area | Lincoln City |
| Lot Size Units | Acres |
| Lot Size Square Feet | 10542.0 |
| Carport Y/N | No |
| Land Lease Y/N | No |
| Tax Annual Amount | 2194.85 |
| Home Warranty Y/N | No |
| Lease Renewal Y/N | No |
| MLS Area Minor | Lincoln City |
| Additional Parcels Y/N | No |
| Lease Considered Y/N | No |
| Rent Control Y/N | No |
| Standard Status | Active |
| MobileHomeRemainsYN | No |
| Legal Description | WHEATLAND HILLS Block 01 LOT 9 701459 |
| Senior Community | None |
| New Construction | None |
| Sewer_co_Public_sp_Sewer | True |
| Water Body Access Y/N | None |
Interior Features
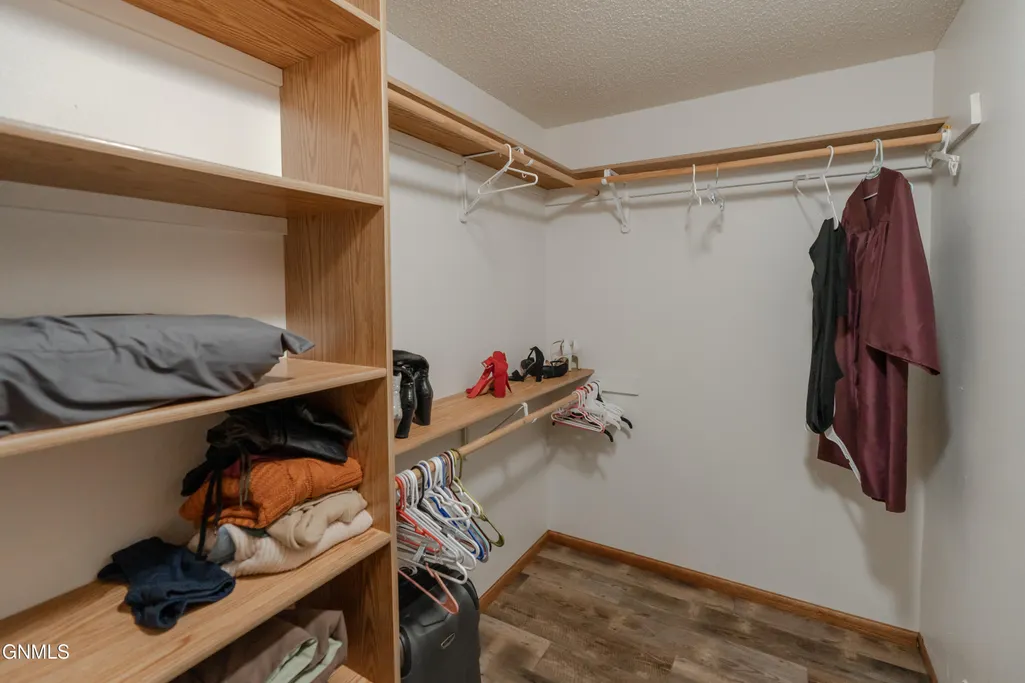
| Interior Amenities | Main Floor Bedroom,Pantry,Primary Bath,Vaulted Ceiling(s),Walk-In Closet(s),Wet Bar |
|---|---|
| Basement | Finished,Full |
| Flooring | Vinyl,Carpet,Laminate |
| Basement (Y/N) | No |
| Air Conditioning Y/N | Yes |
| Heating Y/N | Yes |
| Window Features | Window Treatments |
| Fireplace Y/N | No |
| Above Grade Finished Area | 1309.0 |
| Total Bedrooms | 5 |
| Below Grade Finished Area | 1283.0 |
| Total Baths | 3 |
| Heating-Forced Air | True |
| Heating-Natural Gas | True |
Exterior Features
| Exterior Amenities | Permeable Paving,Garden |
|---|---|
| Parking Features | Heated Garage,Insulated,Oversized,Parking Pad,Water,Workbench,Off Street,Floor Drain,Attached |
| Lot Features | Sprinklers In Rear,Sprinklers In Front,Corner Lot,Landscaped,Level,Lot - Owned,Rectangular Lot |
| Water Source | Public |
| Lot Size Area | 0.24 |
| Foundation Details | Concrete Perimeter |
| Spa | No |
| Building Area Total | 2592.0 |
| Lot Dimensions | 124' x 85' approx |
| Lot Size Acres | 0.24 |
| Road Frontage Type | City Street |
| Crops Included Y/N | No |
| Horse Y/N | No |
| Irrigation Water Rights Y/N | No |
| Exterior_sp_Features_co_Garden | True |
Amenities
- Foreclosure
- Views
- Short Sale
- New Construction
- Adult 55+
- Lease To Own
- No HOA Fees
- Furnished
- Primary On Main
- Air Conditioning
- Seller Finance
- Green
- Fixer Upper
- Horse
- Golf
- Fireplace
- Deck
- Garage
- Basement
- Pool
Property vs Single Family Average in 58504
Price
Taxes
Year Built
Visits

 © 2026 Arizona Regional Multiple Listing Service, Inc. All rights reserved. All information should be verified by the recipient and none is guaranteed as accurate by ARMLS. Information deemed to be reliable but not guaranteed. Listing broker has attempted to offer accurate data, but buyers are advised to confirm all items. Only IDX residential listings are displayed on this site. The information being provided is for consumers' personal, non-commercial use and may not be used for any purpose
 Tax and special assessment figures are provided by the listing companies and are usually from the most recent tax bill, but buyer should verify amounts with appropriate governmental departments for accuracy and future estimates. New construction listings often have incomplete or no information on tax or special assessment estimates provided by listing companies, so they must be verified. Figures do not reflect any pending, proposed, or future special assessments which may be levied by governmental
 The data relating to real estate for sale on this web site comes in part from the Broker Reciprocity Program of the Regional Multiple Listing Service of Minnesota, Inc. Real estate listings held by brokerage firms other than Brandenburg Crew Inc are marked with the Broker Reciprocity logo or the Broker Reciprocity thumbnail logo (little black
house) and detailed information about them includes the name of the listing brokers.
The data relating to real estate for sale on this web site comes in part from the Broker Reciprocity Program of the Regional Multiple Listing Service of Minnesota, Inc. Real estate listings held by brokerage firms other than Brandenburg Crew Inc are marked with the Broker Reciprocity logo or the Broker Reciprocity thumbnail logo (little black
house) and detailed information about them includes the name of the listing brokers.
 The information being provided by Bismarck Mandan Board of Realtors is for the visitor's personal, noncommercial use and may not be used for any purpose other than to identify prospective properties visitor may be interested in purchasing. The data contained herein is copyrighted by Bismarck Mandan Board of Realtors and is protected by all applicable copyright laws. Any dissemination of this information is in violation of copyright laws and is strictly prohibited. Any property information referenced
