
Open House Sun, Sep 13th 12:00 PM - 1:30 PM - New Construction

Address
5327 Welder Avenue, Bismarck, ND
Price
$ 529,900
Property Attributes
- ID#4026165
- TypeSingle Family
- Listing Status Active
- CountyBURLEIGH
- CityBismarck
- AreaBismarck City
- NeighborhoodSilver Ranch
- Zip58503
- Style
- Year Built2026
- Taxes$ 733
- Price$ 529,900
- Bedrooms3
- Full Bathrooms2
- Half Bathrooms1
- Sqr Footage1706
- Lot Size0.25 Acres
Data Source:
Bismarck Mandan BOR (BMBOR)
Property Description
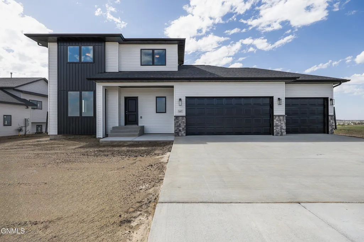
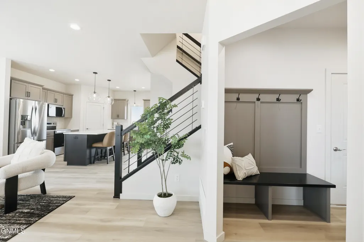
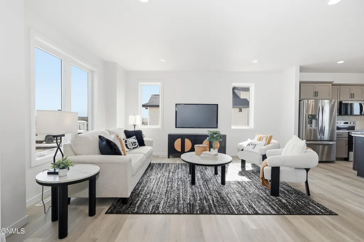
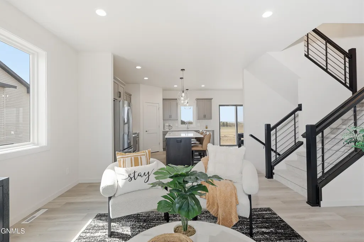
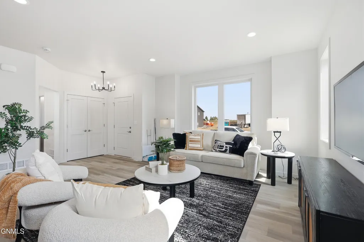
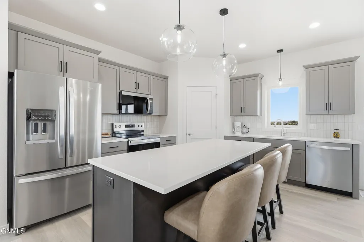
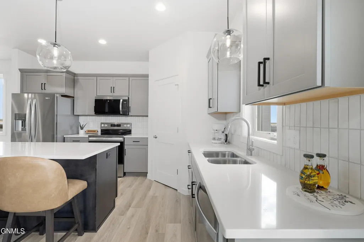
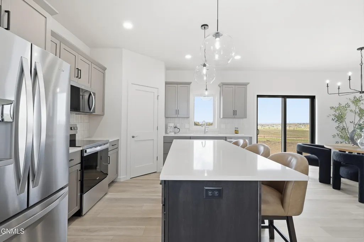
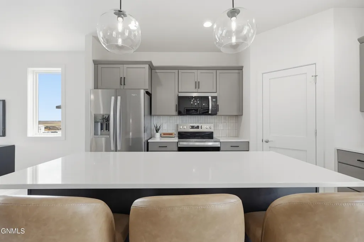
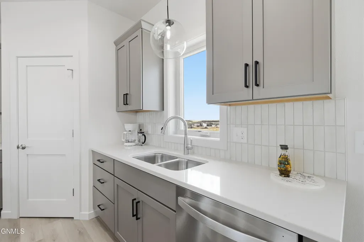
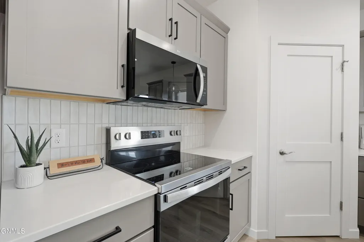
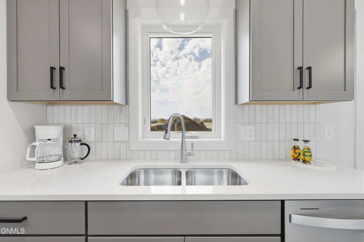
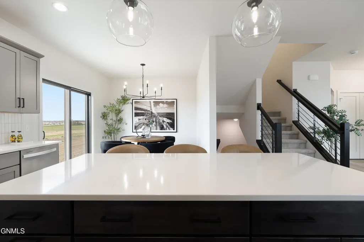
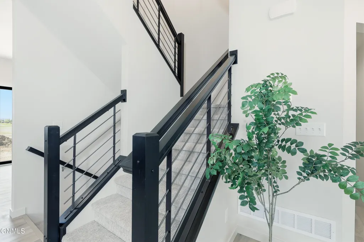
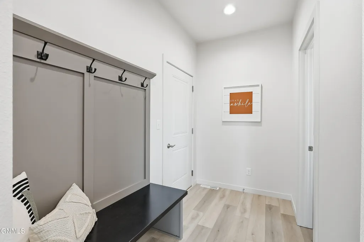
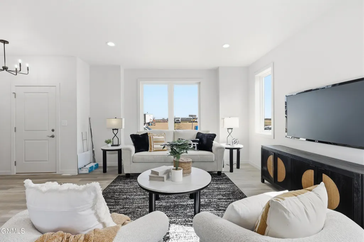
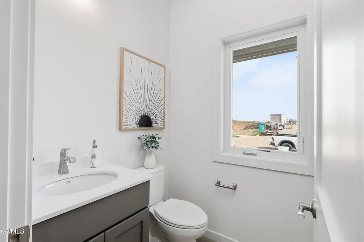
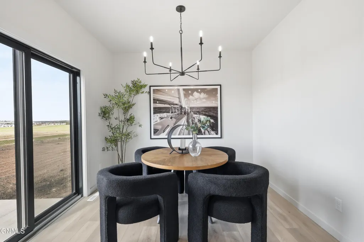
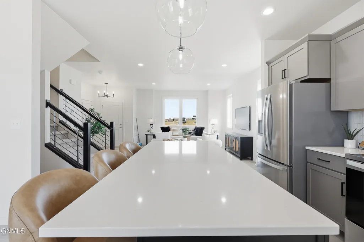
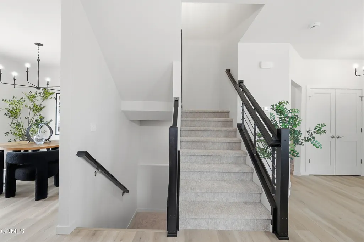
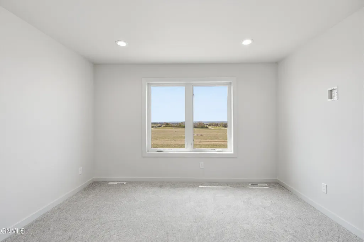
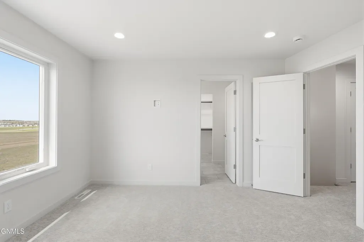
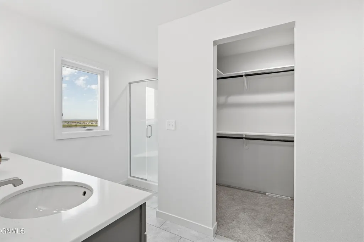
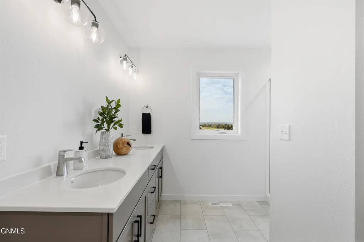
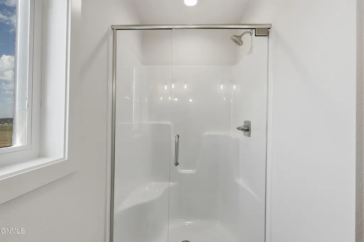
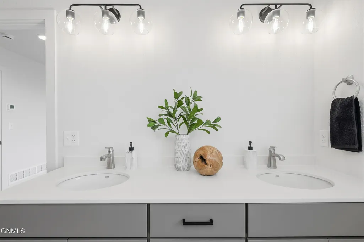
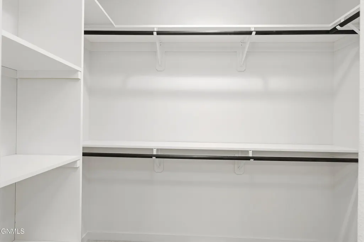
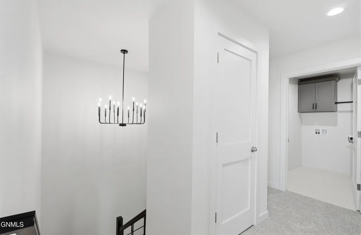
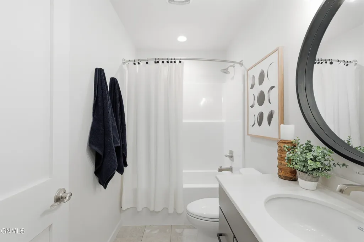
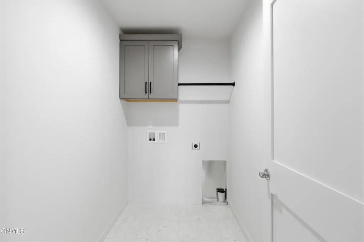
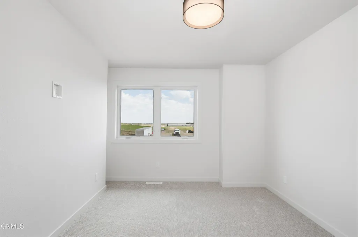
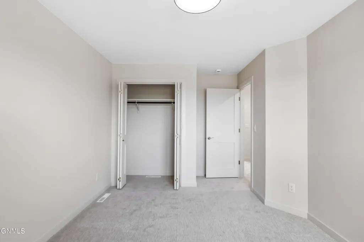
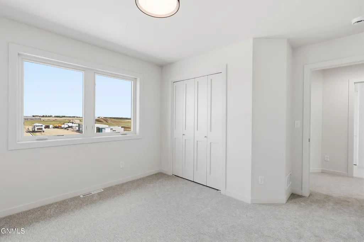
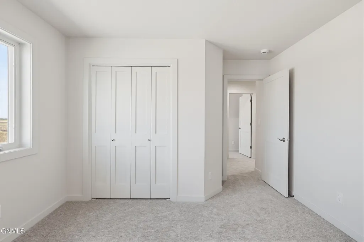
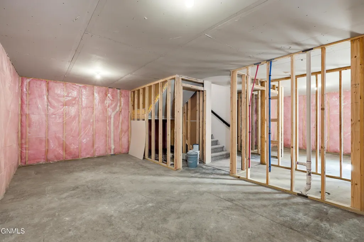
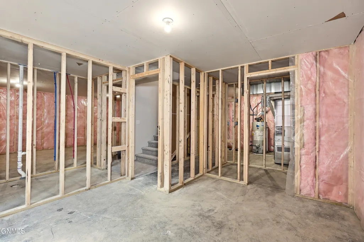
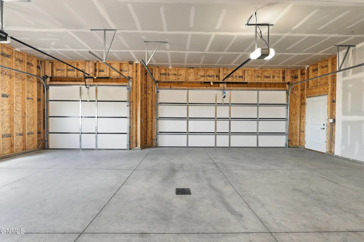
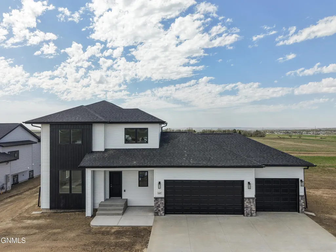
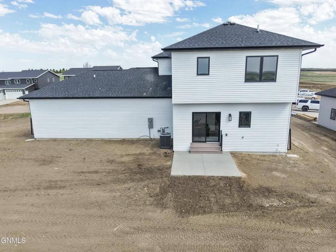
Welcome to The Denver Plan, a beautiful new construction 2-story home by Diversity Homes, located in the Silver Ranch Development. This thoughtfully designed home offers 1,706 sq ft of finished space, with an unfinished basement of 818 sq ft, including an open main floor, spacious upper level, and an unfinished basement with room to grow. The main level features 9' ceilings, a bright and open living room, spacious kitchen and dining area, convenient 1/2 bathroom, and a mudroom with boot bench area. The kitchen is finished with quartz countertops throughout, creating a clean and modern feel. Upstairs, you'll find 3 bedrooms, including a master suite with walk-in closet, 2 bathrooms, and upper-level laundry for added convenience. The unfinished basement provides future potential for an additional bedroom, bathroom, and family room. The 3-stall garage includes hot/cold water, floor drain, insulated garage doors, and is roughed-in for a future heater. Additional features include Diversity's signature stairway rail and a 12x12 cement patio. Call a REALTOR today to schedule a private showing!
| Elementary School | Middle School | High School |
|---|---|---|
| Silver Ranch Elementary School | Simle Middle School | Legacy High |
| Price History | |
|---|---|
| 6/19/2026 | Listed $529,900 |
General Features
| Sewer | Public Sewer |
|---|---|
| Heating | Forced Air |
| Cooling | Central Air |
| Possession | Close Of Escrow |
| Roof | Shingle,Asphalt |
| Appliances | Dishwasher,Disposal,Electric Range,Microwave,Refrigerator |
| Garage Spaces | 3.0 |
| Patio/Porch Features | Patio |
| Architectural Style | See Remarks |
| Construction Materials | Vinyl Siding |
| Year Built | 2026 |
| Property Subtype | Single Family Residence |
| Tax Year | 2026 |
| Parcel Number | 2279-005-020 |
| County | Burleigh |
| Property Type | Residential |
| Attached Garage | Yes |
| Subdivision Name | Silver Ranch |
| Garage Y/N | Yes |
| Full Baths | 1 |
| Status | Active |
| Directions | East on 43rd Ave,North On Silver Ranch Bld,Left onto Welder Ave. |
| High School | Legacy High |
| City | Bismarck |
| MLS Area | Bismarck City |
| Lot Size Units | Acres |
| Lot Size Square Feet | 11020.0 |
| Carport Y/N | No |
| Elementary School | Silver Ranch |
| Land Lease Y/N | No |
| Tax Annual Amount | 733.0 |
| Home Warranty Y/N | No |
| Middle/Junior High School | Simle |
| Lease Renewal Y/N | No |
| MLS Area Minor | Bismarck City |
| Additional Parcels Y/N | No |
| Lease Considered Y/N | No |
| Rent Control Y/N | No |
| Standard Status | Active |
| MobileHomeRemainsYN | No |
| Legal Description | SILVER RANCH 3RD ADDITION BLOCK 5 LOT 5 |
| Senior Community | None |
| New Construction | None |
| Sewer_co_Public_sp_Sewer | True |
| Water Body Access Y/N | None |
Interior Features
| Interior Amenities | Pantry,Primary Bath,Walk-In Closet(s) |
|---|---|
| Basement | Full,Unfinished |
| Flooring | Carpet,Laminate |
| Basement (Y/N) | No |
| Air Conditioning Y/N | Yes |
| Heating Y/N | Yes |
| Fireplace Y/N | No |
| Above Grade Finished Area | 1706.0 |
| Half Baths | 1 |
| 3/4 Baths | 1 |
| Total Bedrooms | 3 |
| Below Grade Finished Area | 0.0 |
| Total Baths | 3 |
| Heating-Forced Air | True |
Exterior Features
| Exterior Amenities | Other |
|---|---|
| Parking Features | Attached |
| Lot Features | Level,Lot - Owned |
| Water Source | Public |
| Lot Size Area | 0.25 |
| Foundation Details | Concrete Perimeter |
| Spa | No |
| Building Area Total | 1706.0 |
| Lot Dimensions | 76x145 |
| Lot Size Acres | 0.25 |
| Road Surface Type | Asphalt,Paved |
| Road Frontage Type | City Street,Paved Road |
| Crops Included Y/N | No |
| Horse Y/N | No |
| Irrigation Water Rights Y/N | No |
Amenities
- Foreclosure
- Views
- Short Sale
- New Construction
- Adult 55+
- Lease To Own
- No HOA Fees
- Furnished
- Primary On Main
- Air Conditioning
- Seller Finance
- Green
- Fixer Upper
- Horse
- Golf
- Fireplace
- Deck
- Garage
- Basement
- Pool
Property vs Single Family Average in 58503
Price
Taxes
Year Built
Visits
In The Neighborhood
Open House
Bismarck
$ 489,900
- Type
- Single Family
- Size
- 1,429 SqFt
- Rooms
- 3 Beds + 2 Baths
Listed by: TRADEMARK REALTY
Open House
Bismarck
$ 469,900
- Type
- Single Family
- Size
- 1,224 SqFt
- Rooms
- 2 Beds + 2 Baths
Listed by: TRADEMARK REALTY
Open House
Bismarck
$ 499,900
- Type
- Single Family
- Size
- 2,732 SqFt
- Rooms
- 3 Beds + 2 Baths
Listed by: Realty One Group - Encore
New Construction
Bismarck
$ 559,000
- Type
- Single Family
- Size
- 1,745 SqFt
- Rooms
- 3 Beds + 2 Baths
Listed by: Realty One Group - Encore
New Construction
Bismarck
$ 559,000
- Type
- Single Family
- Size
- 1,745 SqFt
- Rooms
- 3 Beds + 2 Baths
Listed by: Realty One Group - Encore
New Construction
Bismarck
$ 559,000
- Type
- Single Family
- Size
- 1,745 SqFt
- Rooms
- 3 Beds + 2 Baths
Listed by: Realty One Group - Encore
New Construction
Bismarck
$ 645,000
- Type
- Single Family
- Size
- 1,783 SqFt
- Rooms
- 2 Beds + 2 Baths
Listed by: TRADEMARK REALTY
New Construction
Bismarck
$ 740,000
- Type
- Single Family
- Size
- 2,190 SqFt
- Rooms
- 3 Beds + 2.5 Baths
Listed by: TRADEMARK REALTY
Primary On Main
Bismarck
$ 549,900
- Type
- Single Family
- Size
- 2,662 SqFt
- Rooms
- 5 Beds + 3 Baths
Listed by: TRADEMARK REALTY
New Construction
Bismarck
$ 499,900
- Type
- Single Family
- Size
- 1,450 SqFt
- Rooms
- 3 Beds + 2 Baths
Listed by: TRADEMARK REALTY

 © 2026 Arizona Regional Multiple Listing Service, Inc. All rights reserved. All information should be verified by the recipient and none is guaranteed as accurate by ARMLS. Information deemed to be reliable but not guaranteed. Listing broker has attempted to offer accurate data, but buyers are advised to confirm all items. Only IDX residential listings are displayed on this site. The information being provided is for consumers' personal, non-commercial use and may not be used for any purpose
 Tax and special assessment figures are provided by the listing companies and are usually from the most recent tax bill, but buyer should verify amounts with appropriate governmental departments for accuracy and future estimates. New construction listings often have incomplete or no information on tax or special assessment estimates provided by listing companies, so they must be verified. Figures do not reflect any pending, proposed, or future special assessments which may be levied by governmental
 The data relating to real estate for sale on this web site comes in part from the Broker Reciprocity Program of the Regional Multiple Listing Service of Minnesota, Inc. Real estate listings held by brokerage firms other than Brandenburg Crew Inc are marked with the Broker Reciprocity logo or the Broker Reciprocity thumbnail logo (little black
house) and detailed information about them includes the name of the listing brokers.
The data relating to real estate for sale on this web site comes in part from the Broker Reciprocity Program of the Regional Multiple Listing Service of Minnesota, Inc. Real estate listings held by brokerage firms other than Brandenburg Crew Inc are marked with the Broker Reciprocity logo or the Broker Reciprocity thumbnail logo (little black
house) and detailed information about them includes the name of the listing brokers.
 The information being provided by Bismarck Mandan Board of Realtors is for the visitor's personal, noncommercial use and may not be used for any purpose other than to identify prospective properties visitor may be interested in purchasing. The data contained herein is copyrighted by Bismarck Mandan Board of Realtors and is protected by all applicable copyright laws. Any dissemination of this information is in violation of copyright laws and is strictly prohibited. Any property information referenced
