
Views
Address
19561 11th Avenue S, Hawley, MN
Price
$ 930,000
Property Attributes
- ID#7073311
- TypeSingle Family
- Listing Status Active
- CountyCLAY
- CityHawley
- AreaBison Ridge Estates Second Sub
- NeighborhoodBison Ridge Estates Second Sub
- Zip56549
- StyleSingle Family
- Year Built2022
- Taxes$ 9744
- Price$ 930,000
- Bedrooms3
- Full Bathrooms2
- Half Bathrooms1
- Sqr Footage2266
- Lot Size4.55 Acres
Data Source:
Northstar MLS (NSTAR)
Property Description
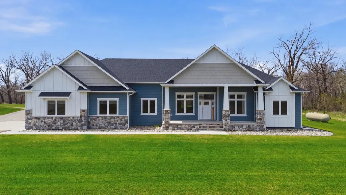
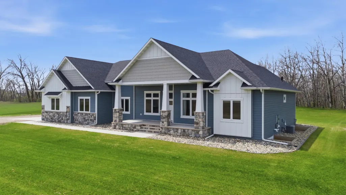
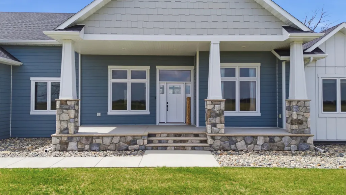
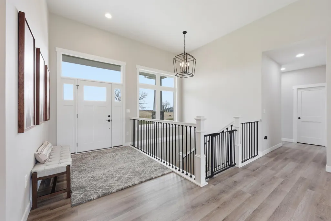
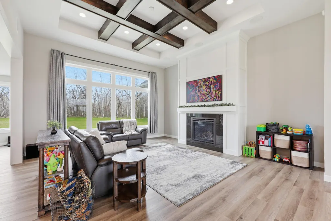
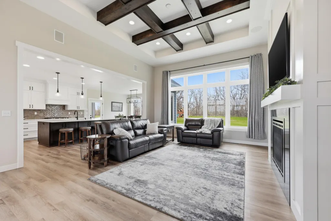
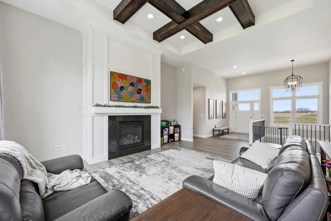
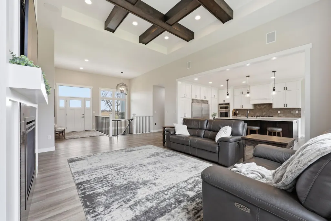
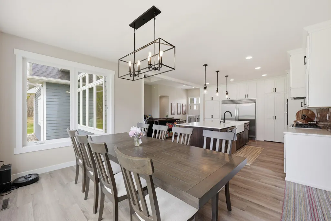
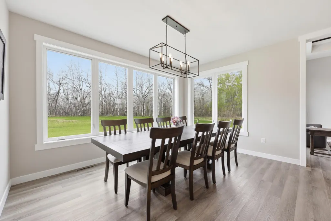
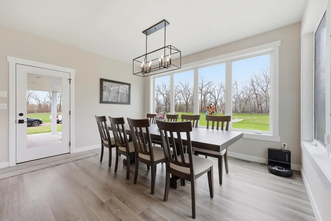
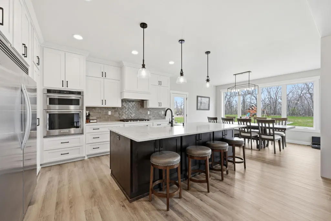
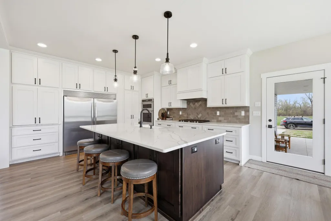
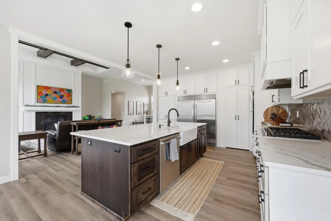
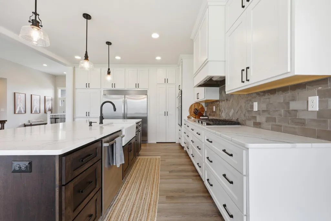
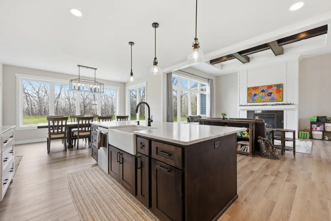
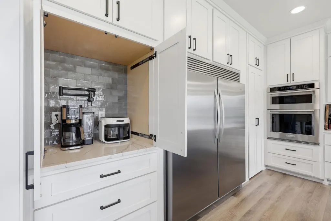
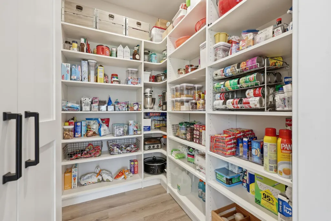
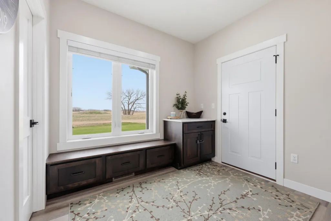
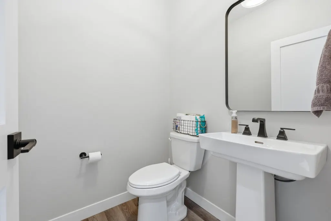
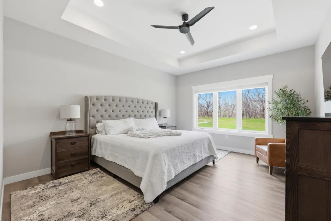
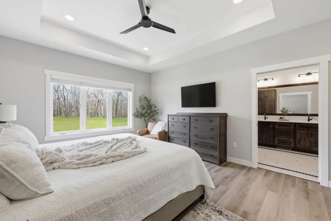
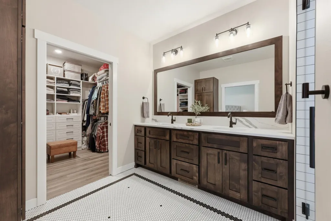
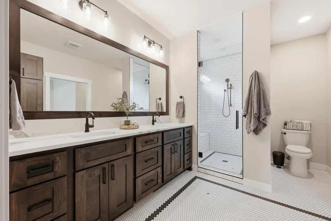
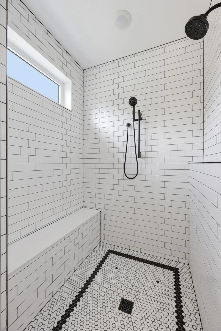
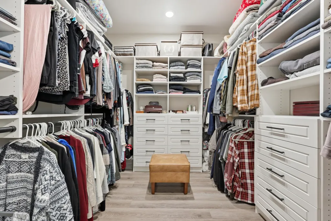
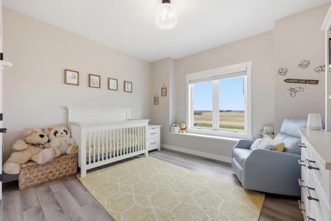
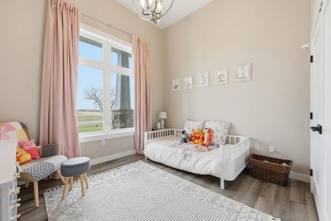
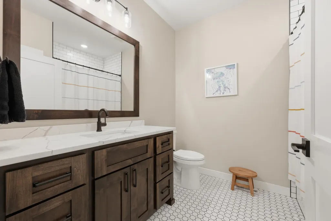
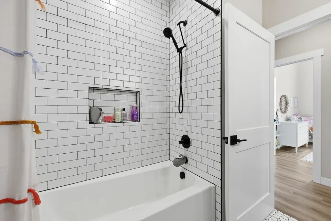
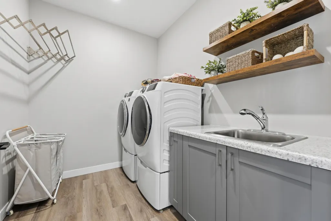
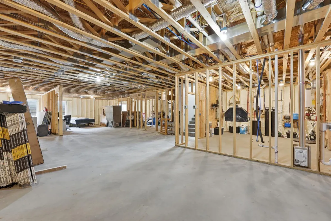
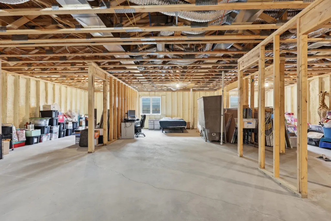
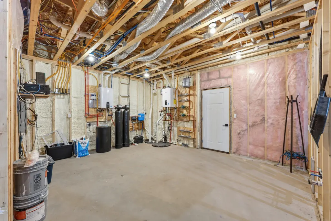
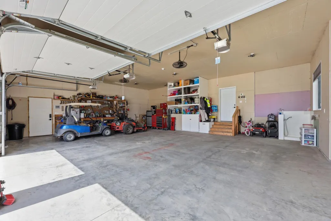
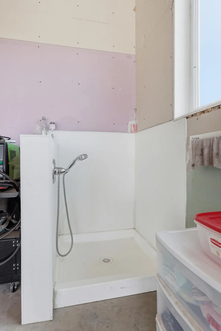
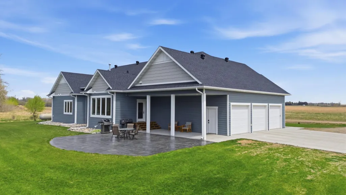
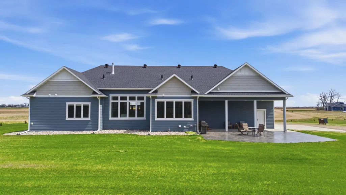
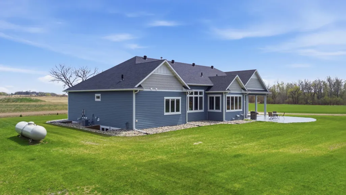
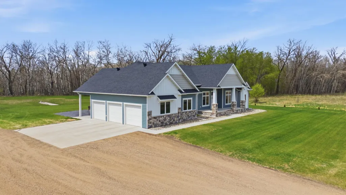
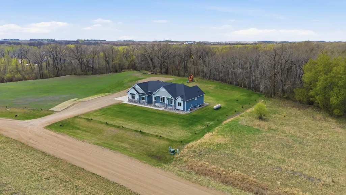
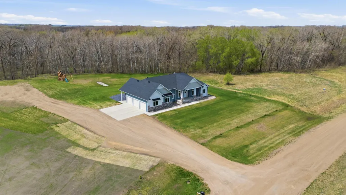
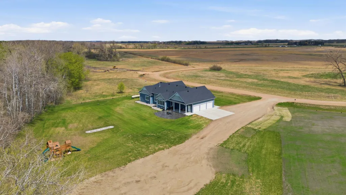
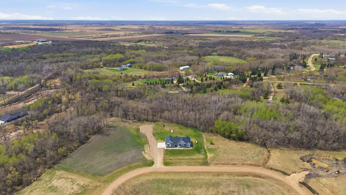
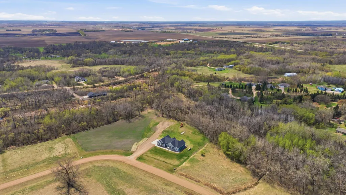
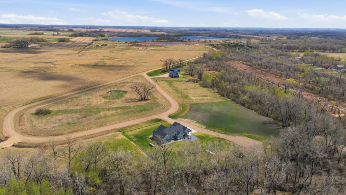
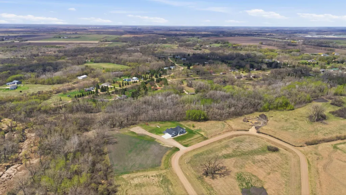
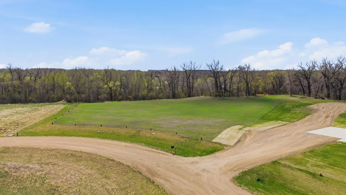
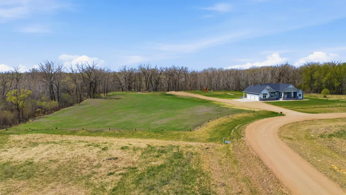
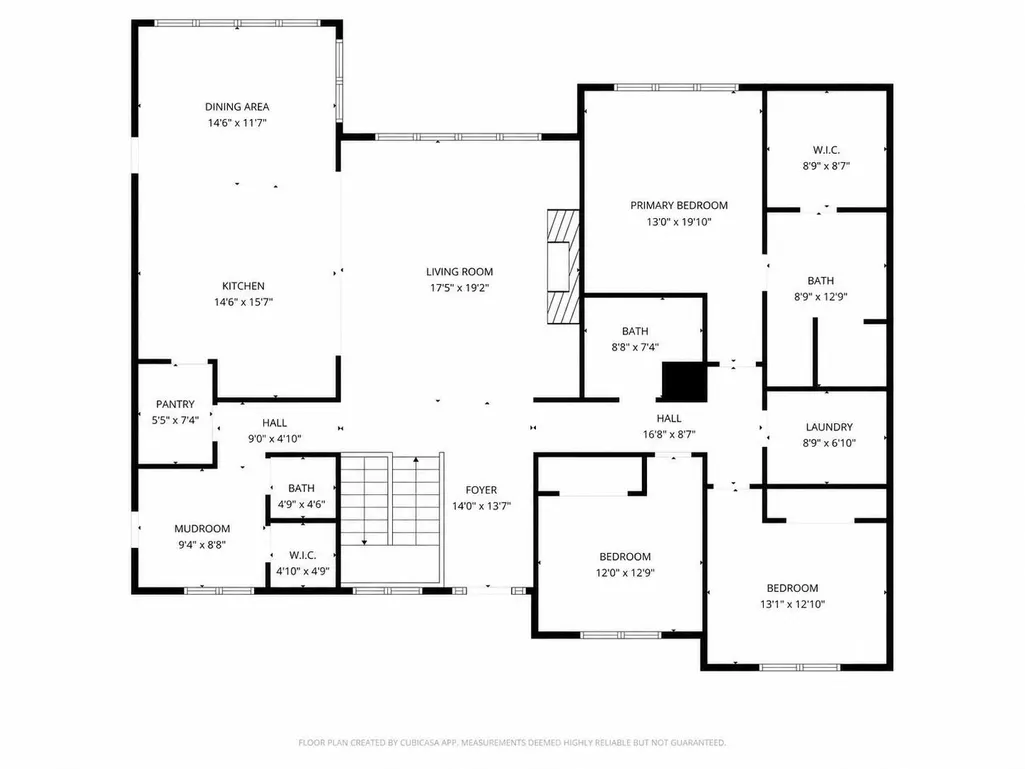
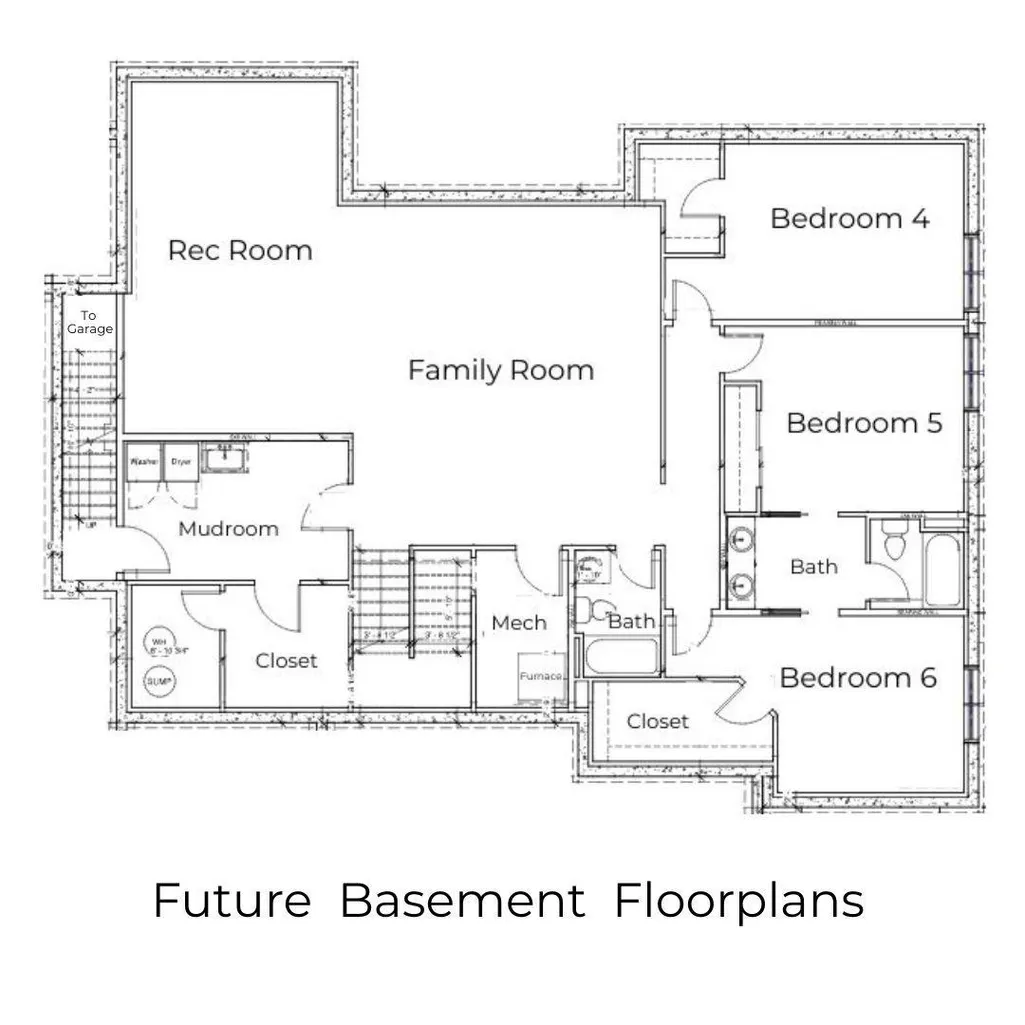
Set on 4.55 acres just outside of Hawley, this custom-built rambler blends high-end finishes, thoughtful design, and future flexibility in a peaceful rural setting. The welcoming main living space is highlighted by soaring 12-foot ceilings, expansive windows, gas fireplace, and sweeping views of the woods behind the home. Designed for everyday comfort and entertaining alike, the kitchen features a large quartz island, upgraded appliances, pass-through pantry accessible from both the kitchen and mudroom, and carefully selected high-end finishes throughout. Don’t miss the dedicated coffee station with pot-filler! The dining area leads to the stamped concrete patio entertaining space, creating an easy transition to outdoor living. Beyond the patio, the wooded backyard features private walking trails and there is infrastructure already in place for a future outbuilding with water and septic connections available. The private primary suite includes a spacious walk-in closet with built-in storage system and an en-suite bathroom with heated tile floors, double sinks, and a tiled walk-in shower with digital controls for the dual shower heads. Two additional bedrooms and a centrally located laundry room add convenience, while the mudroom off the garage is thoughtfully connected to an entry closet with built-in organization system and an adjacent half bath. Built sparing no expense, you'll appreciate the home's special features like separately zoned floor heat for the basement and garage, dual-zone forced air heat and A/C, on-demand water heater, surround sound in the main living room, extensive prewiring for wireless access points, data connections, exterior security cameras, backup generator hookup, LP siding, and laundry setups on both the main and lower levels. The lower level offers incredible opportunity to expand, with space already planned for three additional bedrooms, two bathrooms, a family room, rec room, and mudroom connected to the garage access stairs. See the attached estimate to finish the basement for approximately $70,000, noting the sheetrock and bathtubs for the basement completion are already onsite and included in the sale. Buyers also have the opportunity to purchase the adjoining lot along with the home. This is a rare opportunity to own a thoughtfully engineered custom home that combines luxury living with privacy, acreage, and room to grow.
| Price History | |
|---|---|
| 5/20/2026 | Listed $930,000 |
General Features
| Living Area | 2266 |
|---|---|
| Sewer | Septic System Compliant - Yes |
| Heating | Forced Air |
| Cooling | Central Air |
| Roof | Age 8 Years or Less,Architectural Shingle |
| Appliances | Cooktop,Dishwasher,Disposal,Dryer,Exhaust Fan,Gas Water Heater,Microwave,Refrigerator,Stainless Steel Appliances,Tankless Water Heater,Wall Oven,Washer,Water Softener Owned |
| Garage Spaces | 3 |
| Construction Materials | Frame |
| Year Built | 2022 |
| Electric | 200+ Amp Service |
| Levels | One |
| Property Subtype | Single Family |
| Tax Year | 2026 |
| Accessibility | None |
| County | Clay |
| New Construction | No |
| Property Type | Residential |
| HOA | No |
| Contingency | None |
| Subdivision Name | Bison Ridge Estates Second Sub |
| Full Baths | 1 |
| Directions | Use Apple/Google Maps |
| City | Hawley |
| High School District | Hawley |
| Zoning Description | Residential-Single Family |
| Lot Size Units | Acres |
| Property Attached Y/N | No |
| Land Lease Y/N | No |
| Tax Annual Amount | 9744 |
| Additional Parcels Y/N | No |
| Virtual Tour | https://player.vimeo.com/video/1192105980?byline=0&title=0&owner=0&name=0&logos=0&profile=0&profilepicture=0&vimeologo=0&portrait=0 |
| Standard Status | Active |
| Lender Owned | No |
| PostalCity | Hawley |
Interior Features
| Basement | Egress Window(s),Unfinished |
|---|---|
| Total Fireplaces | 1 |
| Fireplace Features | Gas,Living Room |
| Basement (Y/N) | Yes |
| Fireplace Y/N | Yes |
| Above Grade Finished Area | 2266 |
| Half Baths | 1 |
| 3/4 Baths | 1 |
| Laundry Features | In Basement,Electric Dryer Hookup,Laundry Room,Main Level,Sink,Washer Hookup |
| Total Bedrooms | 3 |
| Total Baths | 3 |
| Bath Desc | 3/4 Primary,Double Sink,Private Primary,Main Floor 1/2 Bath,Main Floor 3/4 Bath,Main Floor Full Bath,Rough In,Walk-In Shower Stall |
| Dining Room Description | Informal Dining Room |
| Fuel | Propane |
| Garage Dimensions | 30' x 37.5' |
| Garage Door Width | 8 |
| Garage Square Feet | 1086 |
Exterior Features
| Parking Features | Attached Garage |
|---|---|
| Lot Features | Irregular Lot |
| Water Source | Well |
| Lot Size Area | 4.55 |
| Building Area Total | 4532 |
| Lot Dimensions | Irregular |
| Waterfront Y/N | No |
| Foundation Area | 2266 |
Amenities
- Foreclosure
- Views
- Short Sale
- New Construction
- Adult 55+
- Lease To Own
- No HOA Fees
- Furnished
- Primary On Main
- Air Conditioning
- Seller Finance
- Green
- Fixer Upper
- Horse
- Golf
- Fireplace
- Deck
- Garage
- Basement
- Pool
Property vs Single Family Average in 56549
Price
Taxes
Year Built
Visits

 © 2026 Arizona Regional Multiple Listing Service, Inc. All rights reserved. All information should be verified by the recipient and none is guaranteed as accurate by ARMLS. Information deemed to be reliable but not guaranteed. Listing broker has attempted to offer accurate data, but buyers are advised to confirm all items. Only IDX residential listings are displayed on this site. The information being provided is for consumers' personal, non-commercial use and may not be used for any purpose
 Tax and special assessment figures are provided by the listing companies and are usually from the most recent tax bill, but buyer should verify amounts with appropriate governmental departments for accuracy and future estimates. New construction listings often have incomplete or no information on tax or special assessment estimates provided by listing companies, so they must be verified. Figures do not reflect any pending, proposed, or future special assessments which may be levied by governmental
 The data relating to real estate for sale on this web site comes in part from the Broker Reciprocity Program of the Regional Multiple Listing Service of Minnesota, Inc. Real estate listings held by brokerage firms other than Brandenburg Crew Inc are marked with the Broker Reciprocity logo or the Broker Reciprocity thumbnail logo (little black
house) and detailed information about them includes the name of the listing brokers.
The data relating to real estate for sale on this web site comes in part from the Broker Reciprocity Program of the Regional Multiple Listing Service of Minnesota, Inc. Real estate listings held by brokerage firms other than Brandenburg Crew Inc are marked with the Broker Reciprocity logo or the Broker Reciprocity thumbnail logo (little black
house) and detailed information about them includes the name of the listing brokers.
 The information being provided by Bismarck Mandan Board of Realtors is for the visitor's personal, noncommercial use and may not be used for any purpose other than to identify prospective properties visitor may be interested in purchasing. The data contained herein is copyrighted by Bismarck Mandan Board of Realtors and is protected by all applicable copyright laws. Any dissemination of this information is in violation of copyright laws and is strictly prohibited. Any property information referenced
