
Price Reduction - Views


Address
14237 30th Avenue S, Glyndon, MN
Price
$ 469,900
Property Attributes
- ID#7066953
- TypeSingle Family
- Listing Status Active
- CountyCLAY
- CityGlyndon
- AreaBoutons 2nd Sub
- NeighborhoodBoutons 2nd Sub
- Zip56547
- StyleSingle Family
- Year Built1979
- Taxes$ 2257
- Price$ 469,900
- Bedrooms3
- Full Bathrooms2
- Half Bathrooms1
- Sqr Footage2842
- Lot Size3.38 Acres
Data Source:
Northstar MLS (NSTAR)
Property Description
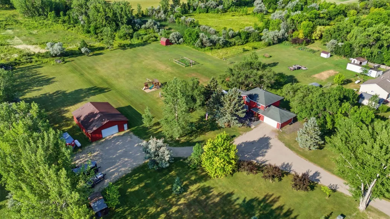
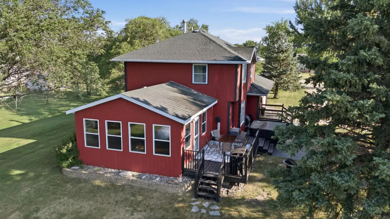
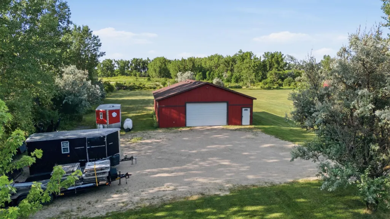
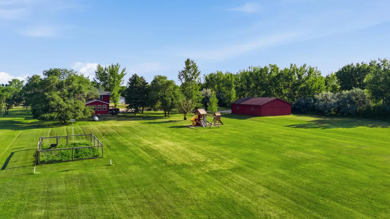
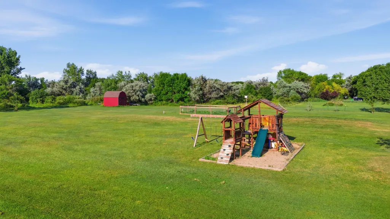
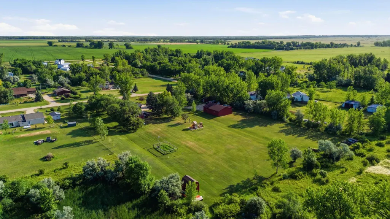
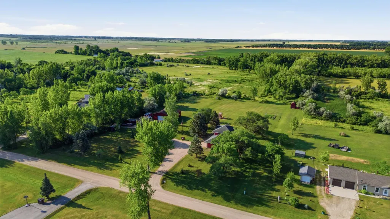
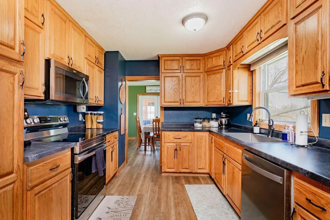
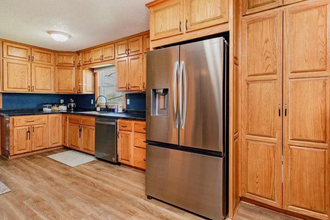
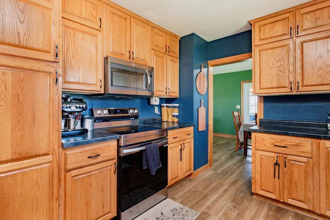
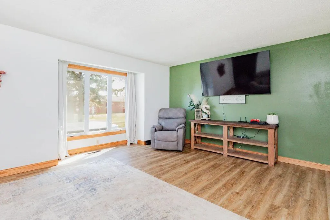
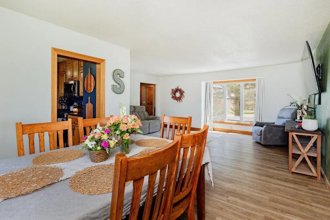
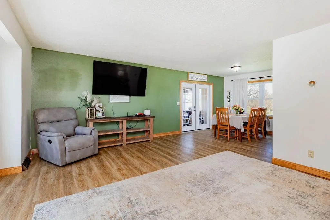
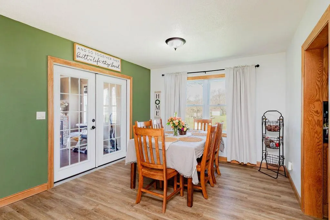
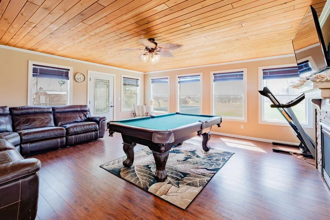
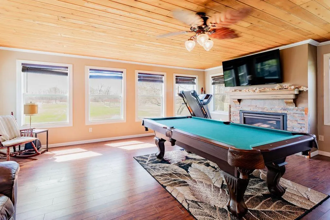
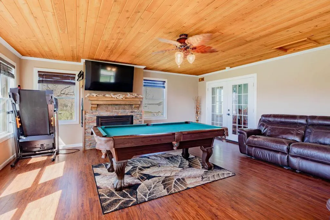
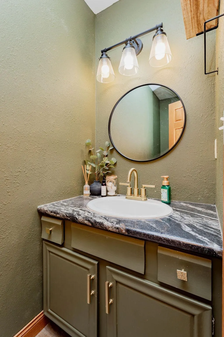
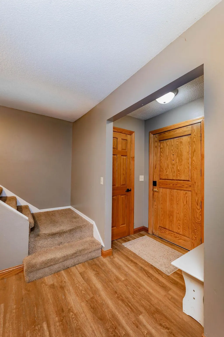
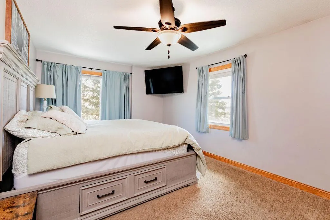
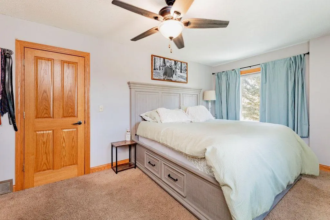
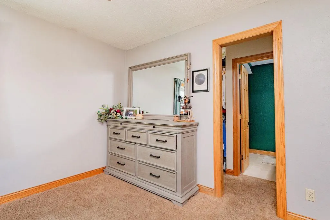
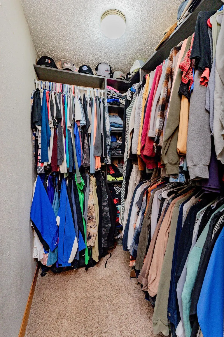
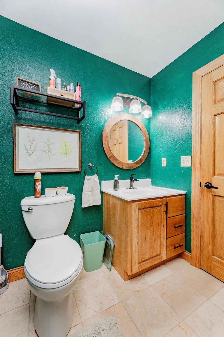
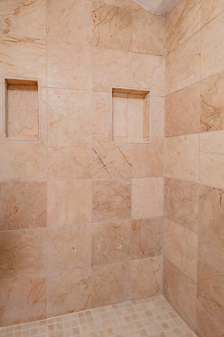
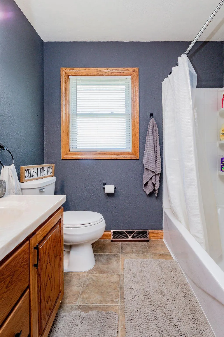
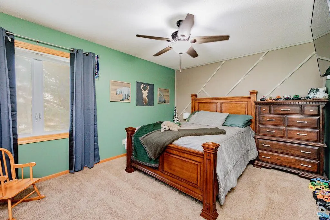
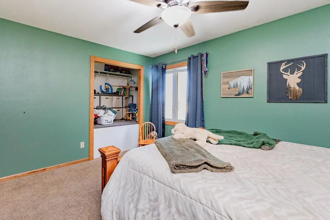
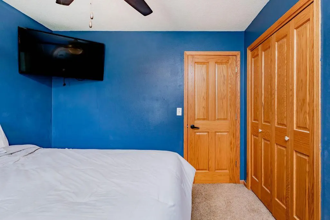
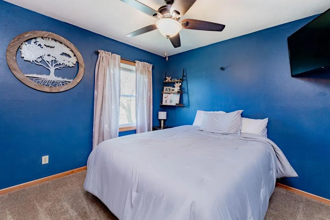
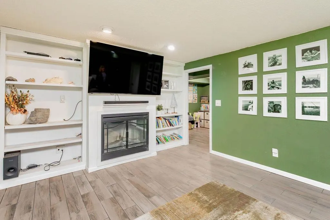
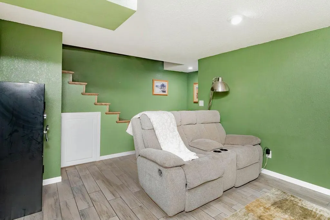
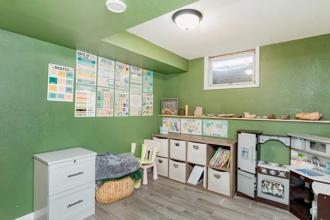
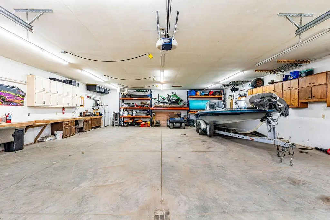
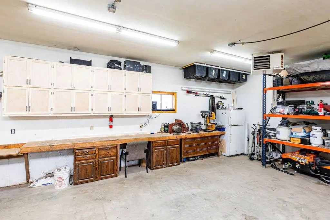
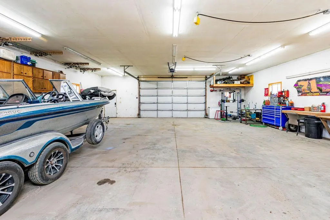
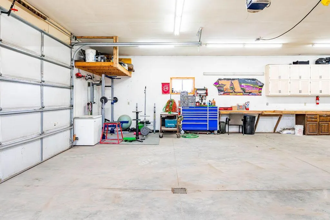
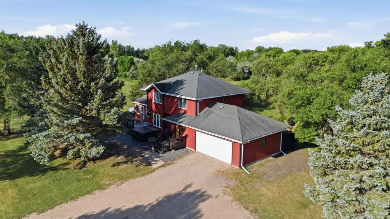
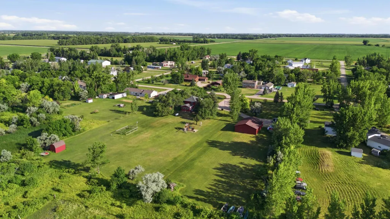
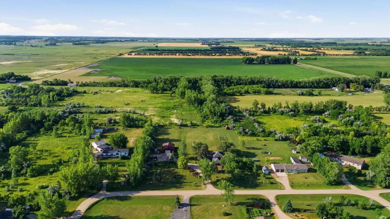
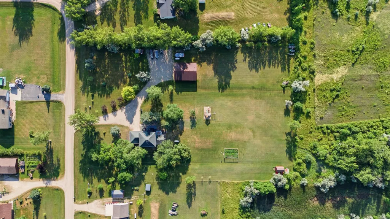
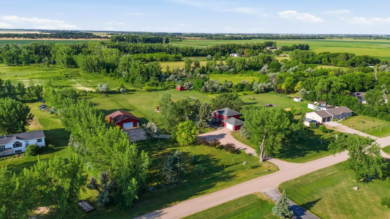
Purchase includes 2 lots, one with the house and one with the 36x46 shop, total of 3.38 acres. Room to roam and space to work—this one checks all the boxes! Welcome to this beautifully updated two-story home set on 3.38 acres just minutes from town. Offering 3 bedrooms on one level and 3 bathrooms, this property combines comfort, functionality, and the kind of privacy buyers are searching for. Step inside to find a warm and inviting layout with numerous updates throughout. The stunning sunroom is a standout feature—perfect for morning coffee, relaxing evenings, or soaking in peaceful country views year-round. Outside is where this property truly shines. Enjoy your own outdoor oasis with a hot tub set on a beautiful paver patio—perfect for entertaining or unwinding under the stars. The large shop is fully finished, heated, has floor drain and insulated with durable concrete floors—ideal for hobbies, storage, or running a business right from home. You’ll also find an additional shed and a chicken coop, large garden, additional shed for gardening or extra storage. Enjoy the best of both worlds with acreage living and the convenience of being close to town. Whether you're looking for space to spread out, a place to work, or simply a quiet retreat, this property delivers. Don’t miss your chance to own this versatile and well-cared-for acreage!
| Price History | |
|---|---|
| 5/4/2026 | Listed $525,000 |
| 5/11/2026 | 4$509,000 |
| 5/21/2026 | 2$499,900 |
| 6/2/2026 | 1$499,800 |
| 6/22/2026 | 3$485,900 |
| 7/18/2026 | 1$485,800 |
| 7/23/2026 | 1$485,700 |
| 7/31/2026 | 3$475,000 |
| 8/17/2026 | 2$469,900 |
General Features
| Living Area | 2842 |
|---|---|
| Sewer | Septic System Compliant - Yes |
| Heating | Forced Air |
| Cooling | Central Air |
| Garage Spaces | 2 |
| Pool Features | Above Ground |
| Year Built | 1979 |
| Levels | Two |
| Property Subtype | Single Family |
| Tax Year | 2025 |
| Accessibility | None |
| County | Clay |
| New Construction | No |
| Property Type | Residential |
| HOA | No |
| Contingency | None |
| Subdivision Name | Boutons 2nd Sub |
| Other Structures | Chicken Coop/Barn,Storage Shed |
| Full Baths | 1 |
| Directions | Highway 10 East to Highway 9,South to 30th ave,turn left,next right. Signs are out. |
| City | Glyndon |
| High School District | Dilworth-Glyndon-Felton |
| Zoning Description | Residential-Single Family |
| Lot Size Units | Acres |
| Property Attached Y/N | No |
| Land Lease Y/N | No |
| Tax Annual Amount | 2257 |
| Additional Parcels Y/N | No |
| Standard Status | Active |
| Lender Owned | No |
| PostalCity | Glyndon |
Interior Features
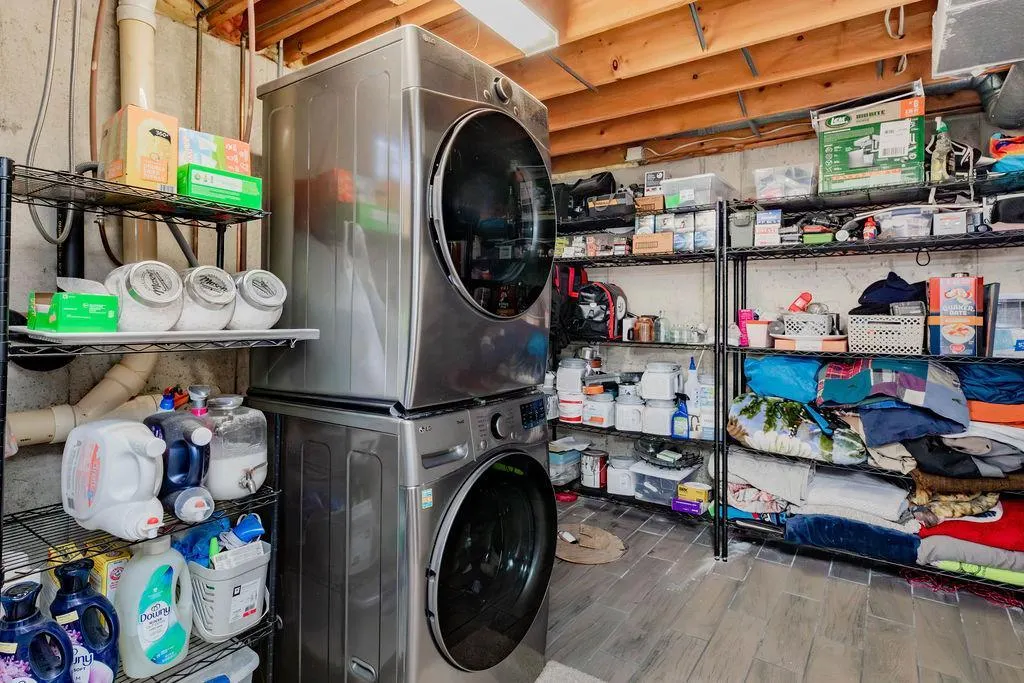
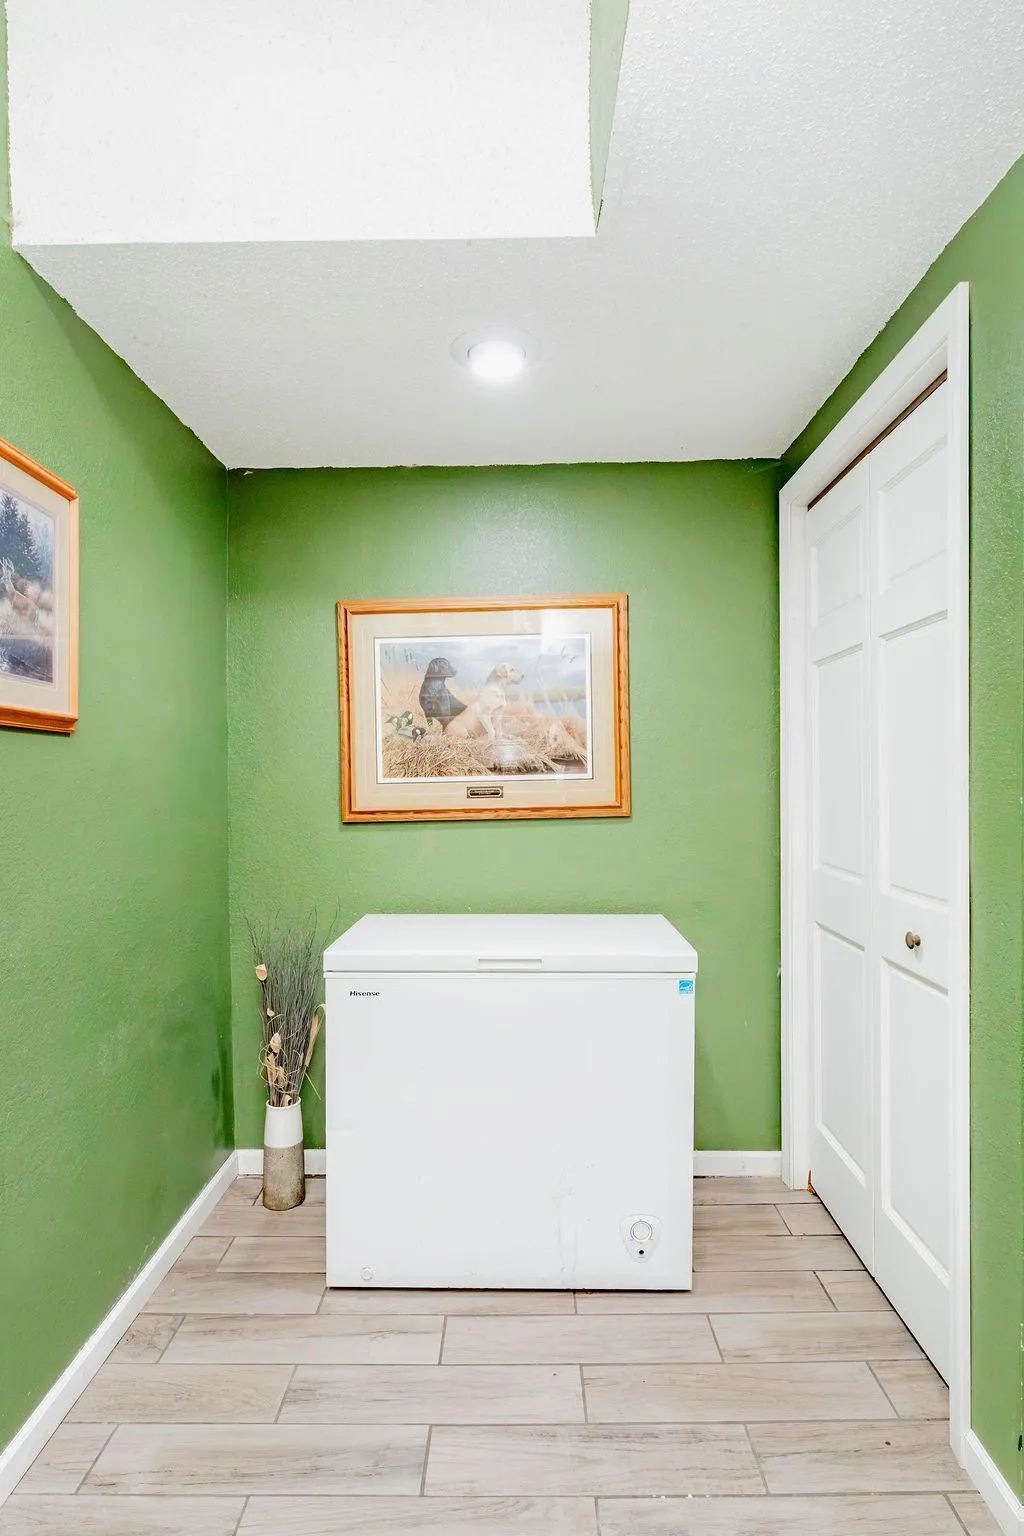
| Basement | Full |
|---|---|
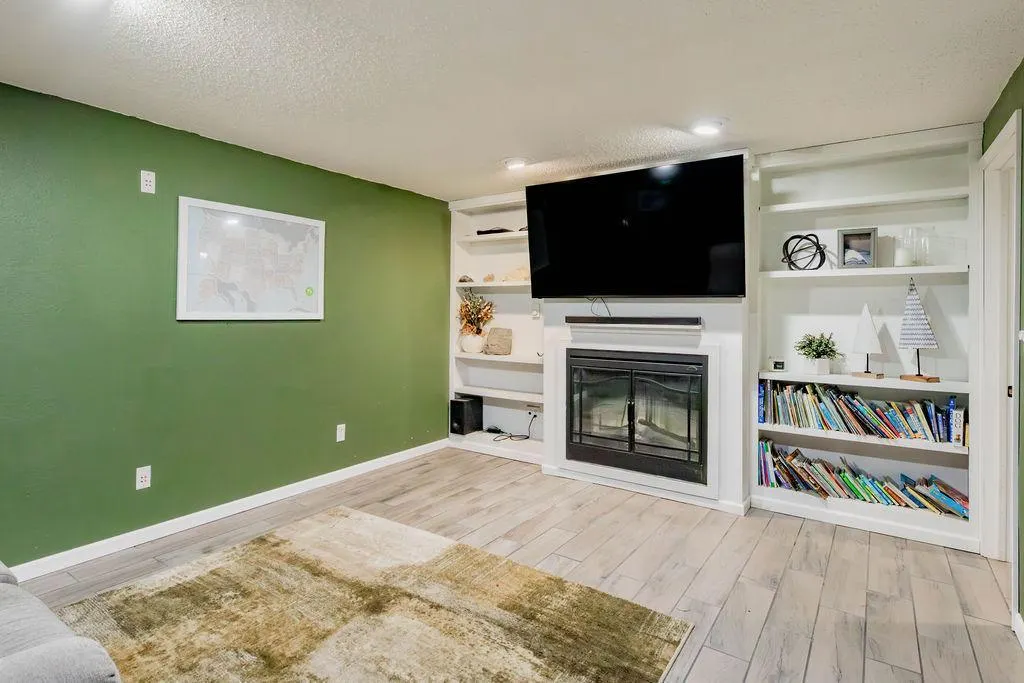
| Total Fireplaces | 2 |
| Fireplace Features | Gas |
| Basement (Y/N) | Yes |
| Fireplace Y/N | Yes |
| Above Grade Finished Area | 1942 |
| Half Baths | 1 |
| 3/4 Baths | 1 |
| Total Bedrooms | 3 |
| Below Grade Finished Area | 900 |
| Total Baths | 3 |
| Bath Desc | Private Primary,Main Floor 1/2 Bath |
| Fuel | Propane |
Exterior Features
| Parking Features | Attached Garage |
|---|---|
| Lot Features | Tree Coverage - Medium |
| Water Source | Shared System |
| Lot Size Area | 3.38 |
| Building Area Total | 2892 |
| Lot Dimensions | 400x780 |
| Waterfront Y/N | No |
| Foundation Area | 950 |
Amenities
- Foreclosure
- Views
- Short Sale
- New Construction
- Adult 55+
- Lease To Own
- No HOA Fees
- Furnished
- Primary On Main
- Air Conditioning
- Seller Finance
- Green
- Fixer Upper
- Horse
- Golf
- Fireplace
- Deck
- Garage
- Basement
- Pool
Property vs Single Family Average in 56547
Price
Taxes
Year Built
Visits

 © 2026 Arizona Regional Multiple Listing Service, Inc. All rights reserved. All information should be verified by the recipient and none is guaranteed as accurate by ARMLS. Information deemed to be reliable but not guaranteed. Listing broker has attempted to offer accurate data, but buyers are advised to confirm all items. Only IDX residential listings are displayed on this site. The information being provided is for consumers' personal, non-commercial use and may not be used for any purpose
 Tax and special assessment figures are provided by the listing companies and are usually from the most recent tax bill, but buyer should verify amounts with appropriate governmental departments for accuracy and future estimates. New construction listings often have incomplete or no information on tax or special assessment estimates provided by listing companies, so they must be verified. Figures do not reflect any pending, proposed, or future special assessments which may be levied by governmental
 The data relating to real estate for sale on this web site comes in part from the Broker Reciprocity Program of the Regional Multiple Listing Service of Minnesota, Inc. Real estate listings held by brokerage firms other than Brandenburg Crew Inc are marked with the Broker Reciprocity logo or the Broker Reciprocity thumbnail logo (little black
house) and detailed information about them includes the name of the listing brokers.
The data relating to real estate for sale on this web site comes in part from the Broker Reciprocity Program of the Regional Multiple Listing Service of Minnesota, Inc. Real estate listings held by brokerage firms other than Brandenburg Crew Inc are marked with the Broker Reciprocity logo or the Broker Reciprocity thumbnail logo (little black
house) and detailed information about them includes the name of the listing brokers.
 The information being provided by Bismarck Mandan Board of Realtors is for the visitor's personal, noncommercial use and may not be used for any purpose other than to identify prospective properties visitor may be interested in purchasing. The data contained herein is copyrighted by Bismarck Mandan Board of Realtors and is protected by all applicable copyright laws. Any dissemination of this information is in violation of copyright laws and is strictly prohibited. Any property information referenced
