
Price Reduction
Address
126 Tousley Avenue N, New York Mills, MN
Price
$ 74,900
Property Attributes
- ID#7038453
- TypeSingle Family
- Listing Status Active
- CountyOTTER TAIL
- CityNew York Mills
- AreaNew York Mills
- NeighborhoodNew York Mills
- Zip56567
- StyleSingle Family
- Year Built1900
- Taxes$ 882
- Price$ 74,900
- Bedrooms2
- Full Bathrooms1
- Half Bathrooms0
- Sqr Footage1074
- Lot Size0.344 Acres
Data Source:
Northstar MLS (NSTAR)
Property Description
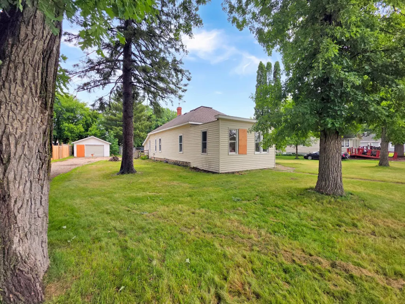
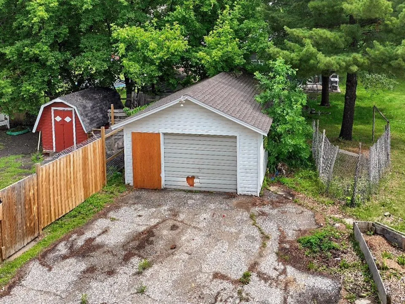
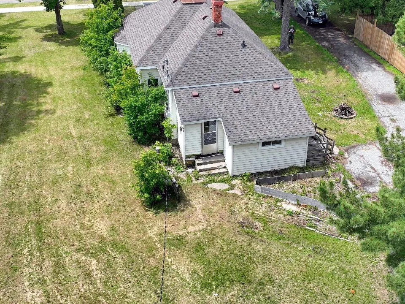
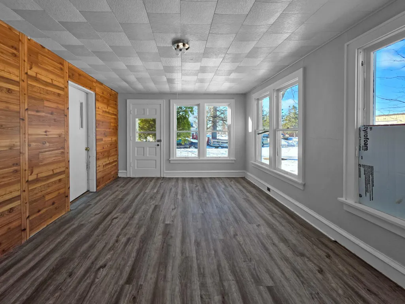
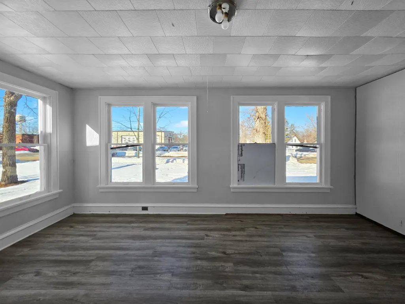
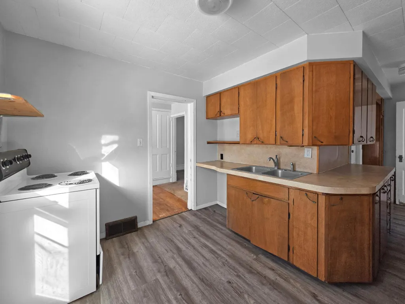
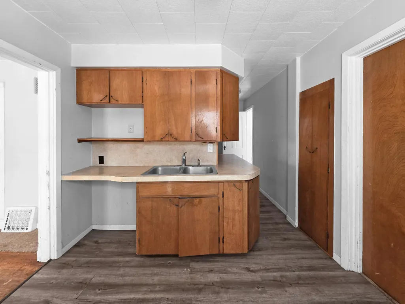
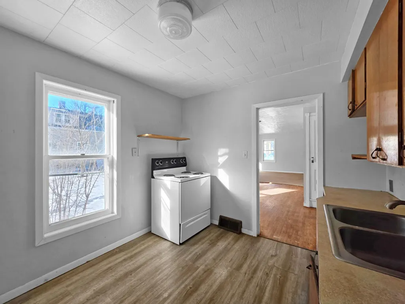
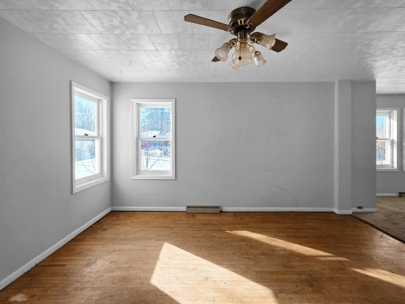
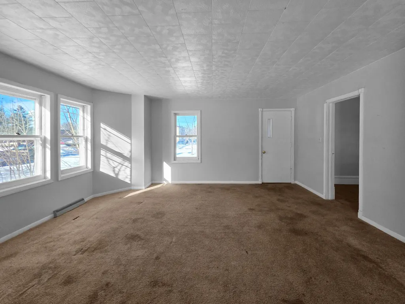
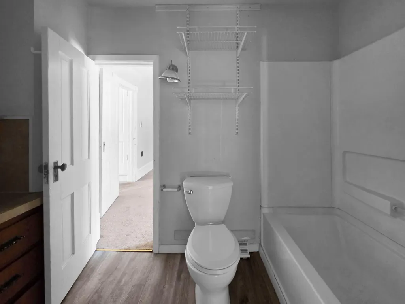
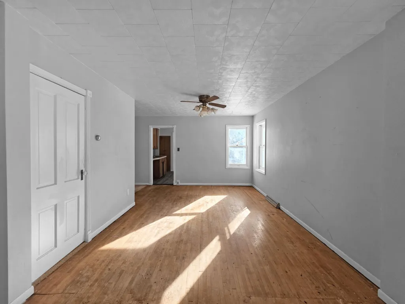
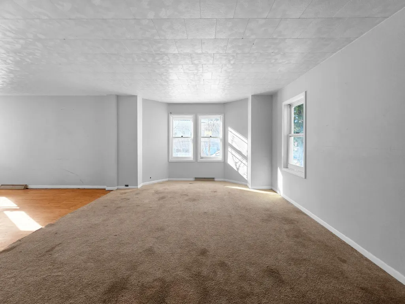
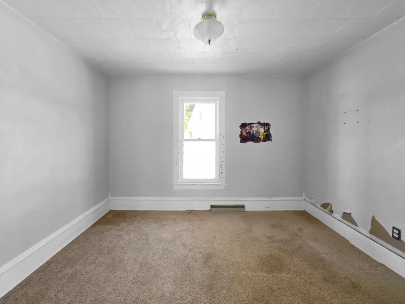
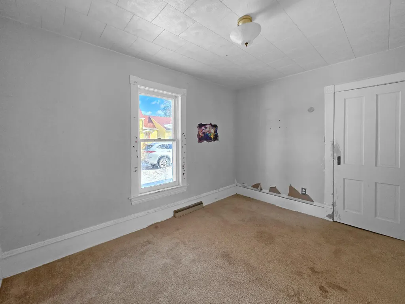
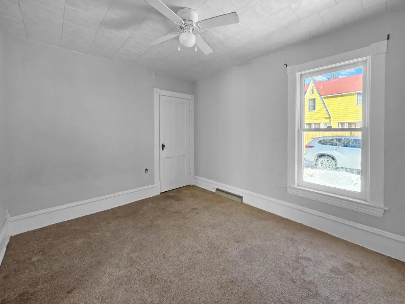
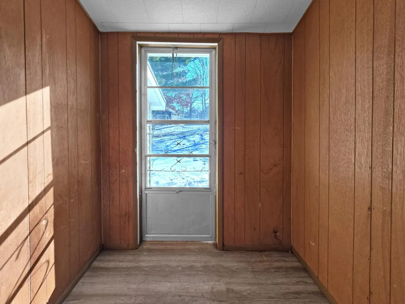
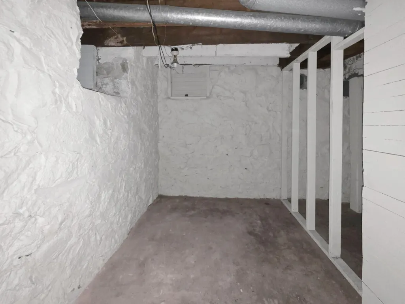
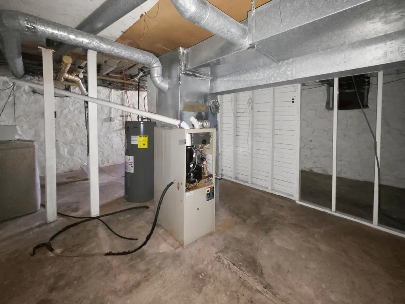
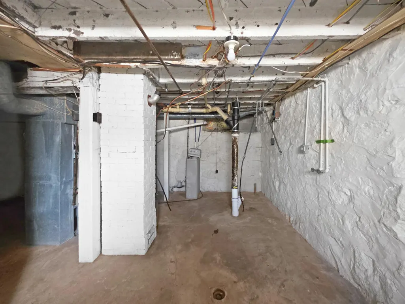
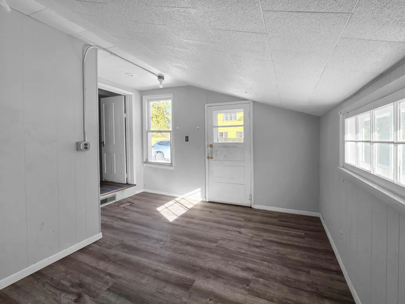
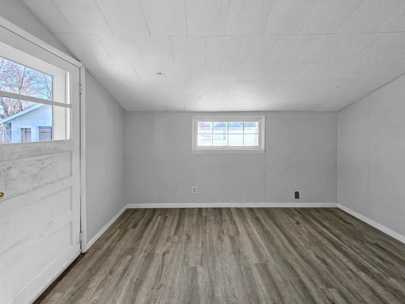
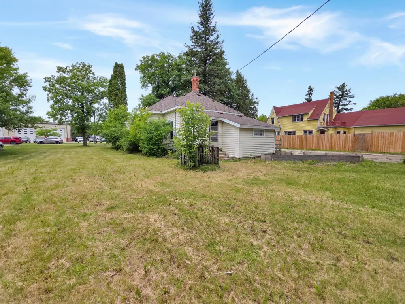
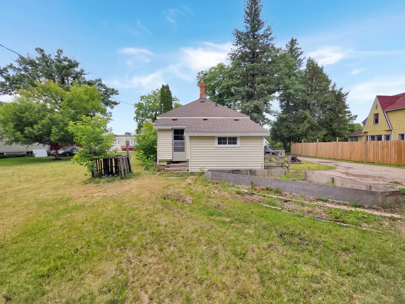
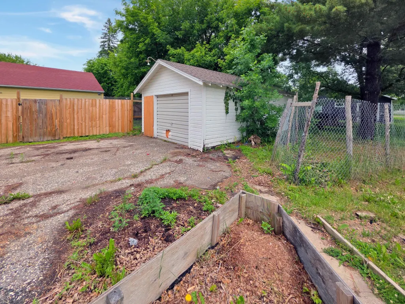
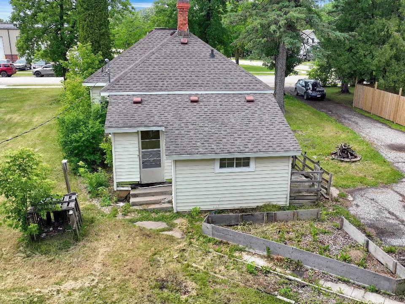
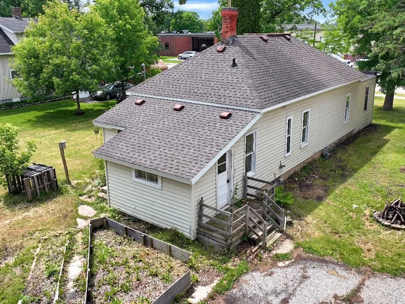
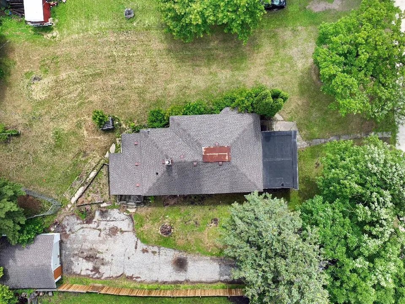
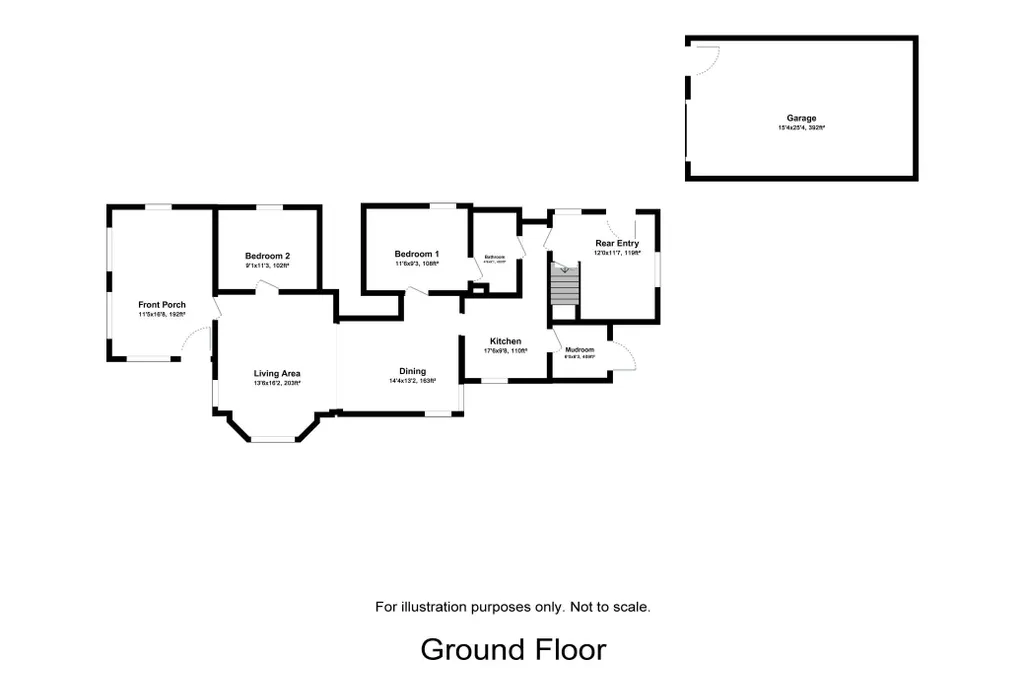
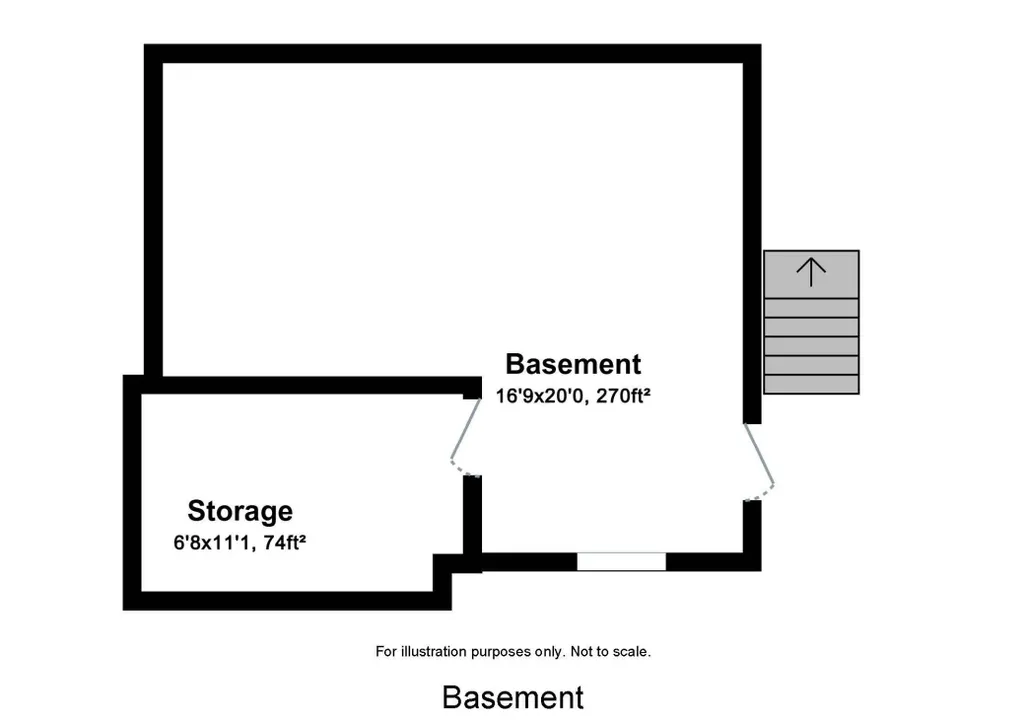
2-bedroom, 1-bath home situated on a 0.34-acre lot in New York Mills. The property offers over 1,000 finished square feet, a detached 1-stall garage, enclosed front porch, and rear mudroom entry. Interior features include hardwood floors along with spacious living and dining areas. Unfinished basement provides additional storage space. City water and sewer services are connected. Convenient in-town location with access to local amenities, schools, and employment centers.
| Price History | |
|---|---|
| 3/18/2026 | Listed $99,900 |
| 4/21/2026 | 6$94,900 |
| 5/22/2026 | 7$89,000 |
| 6/29/2026 | 6$84,000 |
| 8/24/2026 | 11$74,900 |
General Features
| Living Area | 1074 |
|---|---|
| Sewer | City Sewer/Connected |
| Heating | Forced Air |
| Cooling | None |
| Roof | Asphalt |
| Garage Spaces | 1 |
| Year Built | 1900 |
| Levels | One |
| Property Subtype | Single Family |
| Tax Year | 2025 |
| Accessibility | None |
| County | Otter Tail |
| New Construction | No |
| Property Type | Residential |
| HOA | No |
| Contingency | None |
| Subdivision Name | New York Mills |
| Full Baths | 1 |
| Directions | From Broadway Ave going south,turn right onto Gilman,and left onto Tousley |
| City | New York Mills |
| High School District | New York Mills |
| Zoning Description | Residential-Single Family |
| Lot Size Units | Acres |
| Property Attached Y/N | No |
| Land Lease Y/N | No |
| Tax Annual Amount | 882.94 |
| Additional Parcels Y/N | No |
| Virtual Tour | https://www.vr-360-tour.com/e/0JoBnFQuIR0/e?hide_e3play=true&hide_logo=true&hide_nadir=true&hidelive=true&share_button=false |
| Standard Status | Active |
| Lender Owned | Yes |
| Amenities Unit | Hardwood Floors |
| PostalCity | New York Mills |
Interior Features
| Basement | Unfinished |
|---|---|
| Basement (Y/N) | Yes |
| Fireplace Y/N | No |
| Above Grade Finished Area | 1074 |
| Total Bedrooms | 2 |
| Total Baths | 1 |
| Bath Desc | Main Floor Full Bath |
| Fuel | Natural Gas |
| Garage Dimensions | 12x22 |
| Garage Square Feet | 240 |
Exterior Features
| Parking Features | Detached Garage |
|---|---|
| Water Source | City Water/Connected |
| Lot Size Area | 0.344 |
| Building Area Total | 1746 |
| Lot Dimensions | 100x150 |
| Waterfront Y/N | No |
| Foundation Area | 672 |
Amenities
- Foreclosure
- Views
- Short Sale
- New Construction
- Adult 55+
- Lease To Own
- No HOA Fees
- Furnished
- Primary On Main
- Air Conditioning
- Seller Finance
- Green
- Fixer Upper
- Horse
- Golf
- Fireplace
- Deck
- Garage
- Basement
- Pool
Property vs Single Family Average in 56567
Price
Taxes
Year Built
Visits


 © 2026 Arizona Regional Multiple Listing Service, Inc. All rights reserved. All information should be verified by the recipient and none is guaranteed as accurate by ARMLS. Information deemed to be reliable but not guaranteed. Listing broker has attempted to offer accurate data, but buyers are advised to confirm all items. Only IDX residential listings are displayed on this site. The information being provided is for consumers' personal, non-commercial use and may not be used for any purpose
 Tax and special assessment figures are provided by the listing companies and are usually from the most recent tax bill, but buyer should verify amounts with appropriate governmental departments for accuracy and future estimates. New construction listings often have incomplete or no information on tax or special assessment estimates provided by listing companies, so they must be verified. Figures do not reflect any pending, proposed, or future special assessments which may be levied by governmental
 The information being provided by Bismarck Mandan Board of Realtors is for the visitor's personal, noncommercial use and may not be used for any purpose other than to identify prospective properties visitor may be interested in purchasing. The data contained herein is copyrighted by Bismarck Mandan Board of Realtors and is protected by all applicable copyright laws. Any dissemination of this information is in violation of copyright laws and is strictly prohibited. Any property information referenced
